Search San Antonio Homes

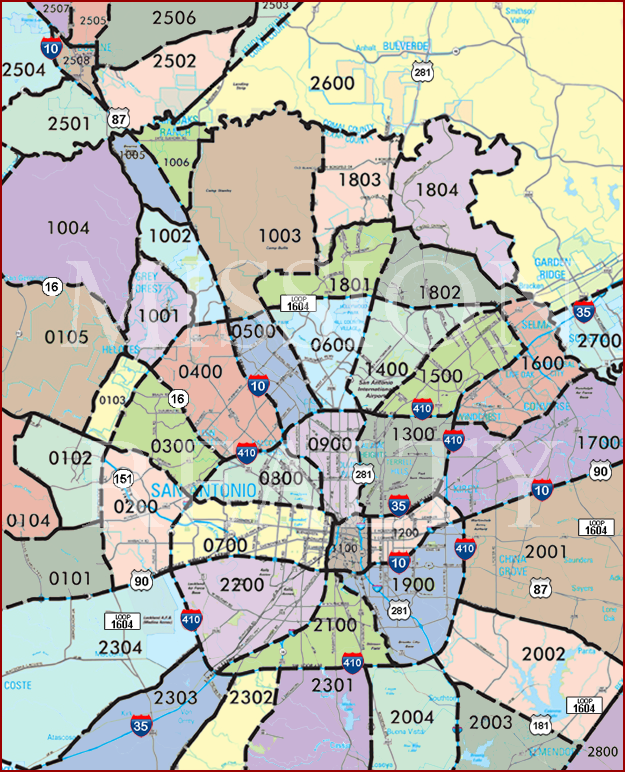
Search San Antonio Area Swimming Pool Homes For Sale By Clicking Area's On The Map


AREA 2600 AREA 2503 AREA 2506 AREA 2505 AREA 2507 AREA 2504 AREA 2501 AREA 2508 AREA 2502 AREA 1004 AREA 1005 AREA 1006 AREA 1002 AREA 1001 AREA 1003 AREA 1803 AREA 1804 AREA 1801 AREA 1802 AREA 0105 AREA 0103 AREA 0300 AREA 0400 AREA 0500 AREA 0600 AREA 1400 AREA 1500 AREA 1600 AREA 1700 AREA 2700 AREA 1300 AREA 0900 AREA 0800 AREA 0104 AREA 0102 AREA 0101 AREA 0200 AREA 0700 AREA 1100 AREA 1200 AREA 2001 AREA 1900 AREA 2100 AREA 2200 AREA 2304 AREA 2303 AREA 2302 AREA 2301 AREA 2004 AREA 2003 AREA 2002 AREA 2800

Are you looking for a San Antonio area swimming pool home for sale?  Well you've come to the right place! Start searching for homes for sale with swimming pools now.

San Antonio swimming pools are great exercise, fantastic for physical therapy, fun for entertaining friends and family. and are fun for the whole family. With the great weather you can easily have an extended swimming season! There are loads of great homes for sale in the San Antonio area with swimming pools. For more information about buying or selling luxury swimming pool home in San Antonio, please contact us.

Call or Contact Us If you have any questions or need more detailed information on any property you see on this website. We would be happy to arrange a private showing! We are available 7 days a week!

Sign Up and receive daily email alerts of the most current up-to-date homes, condos, and land that just hit the market.

San Antonio Area Swimming Pool Homes For Sale

23150 Cutcliffe, San Antonio
$2,299,000
4 Beds ⋅ 5 Baths ⋅ 2016972 MLS ⋅ ACTIVE Status
Set on approximately 2.2 acres in gated Cantera Hills, 23150 Cutcliffe offers a rare combination of seclusion, sophistication and convenience. It's designed to embrace its remarkable setting, with expansive windows and outdoor living spaces that draw the eye toward sweeping Hill Country views and create an exceptional sense of privacy and solitude. Inside, beautiful finishes and thoughtfully designed living spaces create an atmosphere that is elegant without sacrificing warmth or comfort. The single-story floor plan allows the home to live effortlessly, with generous gathering spaces flowing naturally to the outdoors. Throughout the residence, quality materials, architectural detail and an appreciation for the surrounding landscape give the property a distinctive sense of place. Outside is where Valle del Paradiso becomes truly special. Mature landscaping and extensive hardscaping frame the home and complement its natural Hill Country surroundings. The pool and outdoor entertaining areas create a private resort-like environment, while the elevated setting and dramatic vistas provide an ever-changing backdrop. Whether entertaining on a grand scale, enjoying a quiet evening beside the pool or simply watching the landscape change with the light, this is a property designed to be experienced as much outdoors as in. A notable feature is the Japanese zen garden off of the primary suite. It offers a hot tub, outdoor shower, and beautiful plantings to create an outstanding wellness environment. The home features some enviable design elements including one bedroom suite with a private entry, a detached office or additional living area, and garage spaces that are cooled and heated so they can become usable spaces as well. Despite its peaceful setting, the home remains remarkably connected to the best of northwest Bexar County. The Shops at La Cantera, an award-winning open-air destination with luxury retailers and numerous dining options and The Rim are within 10 minutes.

23150 Cutcliffe, San Antonio

9811 Klein Ct, New Braunfels
$2,299,000
6 Beds ⋅ 7 Baths ⋅ 1898651 MLS ⋅ ACTIVE Status
LOW RATE ASSUMABLE LOAN AVAILABLE FOR ELIGIBLE MILITARY ACTIVE DUTY AND VETERANS! Discover timeless elegance with incredible square footage in this remarkable Hill Country estate. Situated on expansive acreage in the prestigious gated community of New Braunfels' Rockwall Ranch, this grand mansion is a testament to refined taste, offering 10,031 square feet of opulent space under roof across three levels. Designed for both beauty and function, this estate features six sumptuous bedrooms -- five of which are ensuites -- and six and a half luxurious baths. Every corner exudes sophistication and comfort, from the three-car garage to the resort-style pool and fully outfitted outdoor bar/kitchen. Approach via a scenic drive through oak-draped limestone hills, where the charm of the community is highlighted by deer grazing in the front yards of neighboring estates. The residence's magnificent curb appeal is matched by an entryway featuring gleaming travertine floors and soaring ceilings, and a breathtaking view of the lagoon pool's impressive waterfall. Life here offers things not even imagined including a secret passage from study to master bath where copper tub and cascading waterfall from the ceiling create an unforgettable experience. The massive gourmet kitchen, equipped with Brazilian Black Fusion granite, custom hickory cabinetry, sub zero style refrigerator and professional-grade gas appliances, is a chef's dream. Retreat back to the master suite, where cozy meets class. The spa-like master bath boasts his-and-hers vanities, electric fireplace over the tub, gracious walk-through shower and an expansive walk-in closet. A second downstairs primary suite sits on the opposite wing of the home, ideal for privacy for guests or for those who are looking for multi-generational living downstairs. A huge laundry room is tucked away downstairs with extra room for ironing board and folding space. Upstairs find an entertaining loft, long covered balcony overlooking the back acreage and three more extremely spacious ensuites, one of which with water cascading from the ceiling into another copper tub! Enjoy the dedicated meditation or prayer room which could double as a second office as well. Entertain in the spacious game room with bar and multiple game tables or watch a movie in the media room with theater seating, all of which will convey. Outdoors, unwind by the heated, self-cleaning Anthony & Sylvan pool with fountaining water in addition to the magnificent waterfall or entertain in the outdoor kitchen with full bar seating, fireplace, grills, commercial margarita machine, pizza oven and TVs mounted at every angle so you won't miss one play of the game. The attached, side entry two car garage is more than a place just to store vehicles. Here, find storage space and a second washer and dryer for those who want to wash those hobby clothes. The third floor is a huge finished expanse ideal for a teenager hangout, office or simply if you need hundreds of square feet of climate controlled storage! With advanced technologies like surround sound and energy-efficient features, this home is both a sanctuary and a masterpiece. If this isn't enough resort living at home for you, you don't have to go far to find more! Rockwall Ranch itself offers a community pool, clubhouse and fishing lake which is why so many residents travel the neighborhood in their golf carts, making it easy to get to know your neighbors! It is often difficult to find a home where extraordinary luxury meets embracing comfort but this property is one of the rare ones. Just 20 minutes from I-35, shopping, restaurants and downtown San Antonio, while being only 15 minutes from the river, Gruene and New Braunfels & 20 miles from summer fun at Canyon Lake, this perfect location offers an unrivaled convenience and being outside city limits means lower property taxes as well. Visit and make this breathtaking estate your own.

9811 Klein Ct, New Braunfels

107 Umbria, San Antonio
$2,295,000
4 Beds ⋅ 5 Baths ⋅ 2025706 MLS ⋅ ACTIVE Status
A timeless interpretation of modern French architecture, this exceptional estate was designed by renowned architect Roy Braswell and masterfully built by Omni Custom Homes. Every detail reflects thoughtful design, quality craftsmanship, and effortless livability. The light-filled floor plan creates a seamless connection between indoor and outdoor living, making the home equally suited for quiet evenings or large-scale entertaining. Smooth-finish walls, solid wood doors, custom ceiling details, and stacked brick accents add warmth, texture, and character throughout. At the heart of the home, the chef's kitchen was masterfully crafted by Palmer Todd Inc and features an oversized island, custom solid wood cabinetry, and professional-grade stainless steel appliances, opening naturally to the main living spaces. The private master suite offers a true retreat with a spa-inspired shower and an expansive custom walk-in closet. A secondary bedroom with a full bath is conveniently located on the main level, while upstairs you'll find two additional en-suite bedrooms, a versatile loft, and generous walk-in closets. Outside, the setting is every bit as impressive. A spacious covered patio overlooks the resort-style pool and spa with fire features, surrounded by low maintenance turf and towering mature oak trees. Backing to a private greenbelt, the backyard offers a rare combination of privacy, beauty, and tranquility that's increasingly difficult to find. This is luxury living defined by timeless architecture, exceptional construction, and an unbeatable setting.

107 Umbria, San Antonio

271 Smokehouse Rd, Fredericksburg
$2,250,000
4 Beds ⋅ 3 Baths ⋅ 2018316 MLS ⋅ ACTIVE Status
Where history, craftsmanship, and refined Hill Country living converge, this extraordinary 2.7-acre Fredericksburg homestead offers a rare opportunity just approximately 2 miles from Historic Main Street and 2 miles from Gillespie County Airport (T82). Behind a private gated entrance, a remarkable 4,120 SF Pioneer limestone residence stands as the centerpiece of this beautifully appointed legacy property. Built with the character and craftsmanship of a bygone era, the 4-bedroom, 3-bath residence features two generous living areas, exceptional limestone construction, distinctive architectural details, and a thoughtful blend of historic character with modern luxury. The chef's kitchen showcases high-end appliances and custom cabinetry while overlooking an exceptional resort-style setting complete with swimming pool, spa, al fresco dining, inviting porches, and fire pit-creating an effortless environment for entertaining or quiet Hill Country evenings. Historic details throughout the grounds add a sense of authenticity and provenance, including an impressive hand-dug limestone-walled well and a vintage Aeromotor windmill. A separate high-production well and 9,600-gallon storage tank provide additional water capacity and peace of mind. The property's versatile improvements extend well beyond the main residence. A detached, climate-controlled studio offers flexible space for work, creative pursuits, or guests, while the multifunctional barn features loft storage, a secure gun room, and an insulated overhead door-well suited for woodworking, automobile restoration, a home gym, workshop, or other specialized uses. Beyond the manicured grounds, a fully fenced pasture provides room for livestock, wildlife, gardening, and 4-H projects. Raised irrigated garden beds add to the property's exceptional lifestyle appeal, while the acreage and mature landscape create a private country setting rarely found this close to Fredericksburg's historic core.

271 Smokehouse Rd, Fredericksburg

211 Geddington, San Antonio

$2,250,000
4 Beds ⋅ 6 Baths ⋅ 1991789 MLS ⋅ ACTIVE Status
Secluded Mediterranean Luxury Estate in the heart of Bentley Manor! Nestled on nearly 3/4 of an acre and shielded from the street by a curtain wall of mature shrubs and modern landscaping curbside, privacy abounds! The circular drive brings you into the park like front yard dotted with massive shade trees. Tropical flora and towering Palm trees greet you as you approach the home, and you will find timeless elegance inside beginning with the Grand Foyer that has a two story ceiling and decorative floor accents, then crystal chandeliers and sconces, gleaming floors, and detailed woodwork and moldings throughout. The owner's wing includes a rich Mahogany Study/Library with see through fireplace, a coffee bar with refrigerator, dream closet, and the ornate Primary Suite itself with pool access, separate vanities, soaking tub and steam shower. Freshly redone Kitchen features walk in pantry, high end appliances, island and breakfast bar with an ample Breakfast Area leading into the Family Room. The back patio, enclosed and comfortably air conditioned, adds approximately 500 square feet and contains the SECOND KITCHEN with extra wide gas grill plus two burners, plenty of counter space, sink, vent, outdoor access, and sitting/dining area. Also downstairs is the second Primary Bedroom! The resort like back yard with more lovely Palms surrounding the large pool and tub features a dining/relaxing area, fountains, fruit trees, a raised vegetable garden and access to a half bath. Game Room/Media room upstairs with two more bedroom suites with attached full baths. Three car oversized side entry Garage with epoxy flooring is designed to compliment entertaining with over 20 feet of countertops, upper and lower cabinets, and a sink. Have a party!! Home is being sold fully furnished. All accessories, art, lamps and personal items will be removed/retained by seller.

211 Geddington, San Antonio

131 Champions Bend, San Antonio
$2,250,000
4 Beds ⋅ 5 Baths ⋅ 1968488 MLS ⋅ ACTIVE Status
Discover unmatched grandeur and timeless elegance in this magnificent Champions Ridge estate, meticulously crafted by Holloway Custom Homes. As you enter, you are greeted by a harmonious blend of stunning living spaces that showcase unsurpassed craftsmanship and premium materials. Experience the essence of luxury with Spanish marble floors beneath soaring ceilings adorned with custom architectural accents. Unwind in the family room, featuring vanishing corner windows for seamless indoor/outdoor integration, or entertain in the game room, complete with a full wet bar, additional wine fridge, and sink. The chef's kitchen, highlighted by a drop-down ceiling, invites culinary exploration with professional-grade stainless steel Wolf/SubZero appliances and custom solid wood Michael Edwards cabinetry. The oversized master retreat is your personal haven, featuring a sitting area, patio access, and ceiling accents with LED light strips. Indulge in the spa-like master bath, complete with double vanities, a garden tub, a seamless glass walk-in shower, and oversized walk-in closets with extensive custom-built cabinetry. Three spacious guest suites each include a walk-in closet and en-suite bathrooms. One of this estate's hallmark features is the seamless integration of indoor and outdoor living. An oversized side-entry three-car garage offers ample parking and storage, with a lift accommodating four cars in total. The large driveway can accommodate upwards of 10 cars, and the circular drive adds to the grandeur. The large covered patio, with wood-paneled ceiling accents and Idaho gold flagstone, invites you to an outdoor oasis complete with a full kitchen, gas grill, fridge, sink, and floor-to-ceiling corner fireplace. Dive into the premier Keith Zars pool, 7ft deep with an infinity edge, fully surrounded by water, or unwind in the spa, all while enjoying picturesque sunsets in complete privacy. This estate is filled with imported Mexican cantera accents, creating a truly unique and luxurious ambiance. Extensive hardscaping, decking, and lavish mature landscaping with mature oaks complete the private, park-like setting on an oversized corner lot.

131 Champions Bend, San Antonio

230 Turtle Ln, Seguin
$2,225,000
5 Beds ⋅ 6 Baths ⋅ 1972207 MLS ⋅ ACTIVE OPTION Status
An exceptional opportunity to own a proven income-producing waterfront property on Lake Placid. Furniture is available for purchase separately, creating the opportunity for a seamless transition into a luxury short-term rental, private retreat, or full-time lakefront residence. Positioned along 203 feet of Lake Placid waterfront, this thoughtfully designed home offers an unparalleled blend of investment potential and resort-style living. Expansive retractable glass doors and windows create a seamless connection between the interior living spaces and the spectacular outdoor setting. Designed for entertaining, the open-concept floor plan features vaulted ceilings, generous gathering spaces, a chef-inspired kitchen with 48-inch gas range, a large center island, and a pass-through serving window to the outdoor living area. A game room with wet bar provides additional space for hosting family and guests. Outside, an infinity-edge pool and luxurious hot tub overlook the lake, creating a breathtaking backdrop for relaxation and entertaining. The outdoor kitchen, expansive patio spaces, and lush waterfront setting offer the ultimate lakeside experience. The primary suite serves as a private retreat with direct outdoor access and a spa-inspired bath featuring a freestanding soaking tub and oversized walk-in shower. Waterfront amenities include a boathouse with a versatile lift designed to accommodate both pontoon and wake boats, along with dedicated lifts for two personal watercraft. Whether you're seeking a luxury waterfront getaway, a full-time residence, or an established income-producing investment, this exceptional Lake Placid property delivers a rare combination of comfort, recreation, and opportunity.

230 Turtle Ln, Seguin

443 Menger Spgs, Boerne
$2,200,000
4 Beds ⋅ 5 Baths ⋅ 2019603 MLS ⋅ ACTIVE Status
Set on an expansive 2.5 ac double lot in prestigious Menger Springs,this exceptional custom residence by Mattern Fitzgerald brings together timeless craftsmanship, thoughtful innovation and an extraordinary collection of luxury lifestyle amenities.Nearly 5,000 square feet, the home was designed not simply as a luxury residence, but as a highly customized private estate with spaces designed for entertaining, creative pursuits and everyday living.Quality and attention to detail are evident throughout the home.Honed natural stone,extensive custom cabinetry & carefully selected finishes establish a sophisticated yet warm and welcoming character. The innovative floor plan places the primary suite on the main level,with a private ensuite guest retreat thoughtfully positioned on the opposite side.The primary suite is a retreat unto itself with two generous walk-in closets featuring custom shelving and pull-down clothing storage,valuables safe storage,a dressing area with vanity and beverage refrigeration add another level of convenience. In the primary bath, separate vanities overlook a lovely private courtyard,a peaceful garden setting for morning coffee or an evening glass of wine. A coffee bar adds another thoughtful touch while a private utility room with connections for a stackable washer and dryer provides the convenience of an additional laundry station.Direct outdoor access to the heated pool and spa completes this exceptionally private owner's retreat.A stunning two-sided, floor-to-ceiling stone fireplace visually connects the main living room and library, bringing warmth, architectural interest and continuity to the interiors.Throughout the main level, thoughtfully designed spaces offer flexibility of use, making this an exceptionally versatile floor plan.At the heart of the home,the chef's kitchen is equally suited to serious cooking and effortless entertaining.A generous center island anchors the space, complemented by a Thermador gas range, double ovens, Sub-Zero/Wolf refrigeration, extensive custom cabinetry and a large walk-in pantry and an adjacent banquette. A dedicated wet bar elevates entertaining with separate beverage and wine refrigeration,dual beverage storage, a classic brass foot rail and illuminated glass-front display cabinetry.A memorable feature is the "pancake kitchen," complete with a hot plate for preparing favorite dishes on the griddle.Together,the kitchen,pantry,wet bar and specialty cooking space provide exceptional storage and functionality for everything from everyday meals to large-scale entertaining.The home's highly customized utility & work spaces are equally noteworthy.A versatile space,formerly used as an artist's studio, features extensive cabinetry and specialized storage,a large work sink and washing station, picture windows, stained concrete flooring and an additional washer/dryer connection.Thoughtful pet amenities include custom kennel and feeding-area storage as well as a dedicated fenced dog run.Creative pursuits,organization,hobbies andcollections all have room to flourish here.An elevator provides convenient access to the second level, where additional accommodations include an office, 2secondary bedrooms with a Jack-and-Jill bath,hidden storage closet with safe, additional living spaces and a kitchenette.4 total garage spaces provide exceptional flexibility for vehicles, equipment and storage.The 2-car attached garage incorporates extensive custom cabinetry and lockable storage, while the detached 2-car garage serves has an owner's workshop with additional finished storage above.VersaLift provides convenient access to the second-story storage space. The serene grounds offer dedicated spaces for outdoor cooking and dining,complemented by a heated pool & spa.Beyond the main outdoor living areas is beautifully landscaped greenspace with access to the dedicated dog run and steps leading down to the wet weather creek.Remarkably private while convenient to Downtown Boerne&IH-10 to SA.

443 Menger Spgs, Boerne

3564 Mountain Loop, San Antonio
$2,200,000
4 Beds ⋅ 4 Baths ⋅ 1949667 MLS ⋅ ACTIVE Status
Privately gated and set across 7.89 ag-exempt acres, 3564 Mountain Loop offers a rare combination of architectural pedigree, privacy, and Hill Country presence just minutes from Stone Oak. Designed by Roy Braswell, the residence blends limestone, metal, and expansive glass with a clean architectural sensibility that feels both distinctive and grounded in its natural surroundings. A winding drive framed by mature oaks creates a strong sense of arrival, while the stone facade, standing seam metal roof, and dramatic rooflines establish the home's character from the outset. Inside, the home is defined by volume, light, and a strong connection to the surrounding landscape. The main living area is anchored by soaring ceilings, exposed structural elements, a striking fireplace, and an expansive wall of windows that draws the outdoors in. The overall layout balances openness with intimacy, creating spaces that work equally well for entertaining and everyday living. The kitchen is designed as both a functional workspace and natural gathering point, appointed with premium appliances, substantial stone surfaces, and custom cabinetry that delivers both visual impact and practicality. Adjacent living and dining spaces are oriented to capture the views, allowing the interior to transition seamlessly into the home's outdoor living areas. The primary suite offers a private retreat with refined finishes, a spa-style bath, and thoughtfully integrated storage, while the secondary accommodations are positioned with comfort and privacy in mind. Outdoor living is equally compelling, with terraced patios, a resort-style pool, and multiple settings for dining, lounging, and entertaining beneath the canopy of mature oaks. Panoramic views and exceptional seclusion define the setting, while the agricultural exemption adds meaningful long-term value. Properties offering this level of architectural substance, land, and privacy with such close proximity to Stone Oak are increasingly rare.

3564 Mountain Loop, San Antonio

15530 Spur Clip, Helotes
$2,199,000
6 Beds ⋅ 8 Baths ⋅ 2010888 MLS ⋅ PRICE CHANGE Status
Welcome to an extraordinary Hill Country estate on 2.85 acres where timeless Mediterranean-inspired architecture meets breathtaking natural beauty. With surrounding greenbelt and perched among the trees, this stunning residence offers sweeping panoramic views and a sense of privacy and tranquility rarely found. Old World Style awaits you in this Tuscan Sanctuary located in the heart of Helotes. This truly isn't an address it's a lifestyle. The main Estate is 8064 sq. ft. featuring 5 bedrooms 5 full baths and 2 half baths. The additional 519 sq. ft. is a 1 bedroom 1 bath apartment above the detached garage offering endless possibilities. The attention to detail in this home makes it a true work of art. The outdoor living spaces are designed for both entertaining and relaxing, highlighted by a sparkling pool and spa surrounded by statues, Pool bath with outdoor shower, lush lawn, and expansive Hill Country scenery. Inside, old-world elegance takes center stage. Soaring arched passageways, stone details, warm wood beams, travertine flooring, ornate chandeliers, and custom architectural details create an atmosphere of refined luxury. The kitchen is a chef's dream with custom cabinets, granite countertops, 6 burner gas stove, warming drawers, pot filler faucet, 2 sinks, Butlers pantry and more! The spacious dining area opens to the heart of the home, while the grand living spaces provide beautiful views and abundant natural light. The downstairs Primary bedroom is made for royalty with pool and hill country views and automatic privacy curtains. The luxurious Primary bath is a true sanctuary featuring a dramatic circular design, arched windows, marble finishes, a magnificent soaking tub, and elegant sculptural details. Every room reflects thoughtful craftsmanship and a commitment to timeless design. Separate bedroom and full bath with private patio are also downstairs, while the other 3 bedrooms and 3.5 bath are upstairs. Bonus room, additional living room and out door patio are also located on the second floor. Whether enjoying a quiet evening by the pool, entertaining guests beneath the covered patio, or watching the sunset over the rolling Hill Country, this remarkable property offers an exceptional lifestyle surrounded by beauty and sophistication. You even have your very own private wine cellar and room for 4 cars in the garages with a Tesla Charger! In wall vacuum system adds to the upgrades. A rare opportunity to own a one-of-a-kind retreat where luxury, privacy, architecture, and spectacular views come together. And don't miss the secret hidden room behind the office shelves!

15530 Spur Clip, Helotes

201 La Cancion Dr, Boerne
$2,195,000
4 Beds ⋅ 4 Baths ⋅ 2030058 MLS ⋅ NEW Status
GUADALUPE RIVERFRONT RETREAT IN THE TEXAS HILL COUNTRY! Opportunities like this are hard to find! Tucked inside the gated community of La Cancion, this special 12+ acre property offers something truly extraordinary: Guadalupe River frontage surrounded by the natural beauty, wildlife, and peaceful charm of the Texas Hill Country. Imagine mornings along the river, afternoons by the pool, evenings under the stars, and plenty of room to entertain, unwind, and enjoy the outdoors. The main home features 3 bedrooms, a dedicated office, and a separate entertaining area that opens to the back patio, creating an easy flow between indoor and outdoor living. The open kitchen connects to the living room, where a wood-burning fireplace adds warmth and character. Privately positioned away from the secondary bedrooms, the primary suite offers an additional flexible space perfect for a workout area, second office, reading nook, or peaceful retreat. Adding even more versatility is a detached guest casita complete with its own full kitchen and bathroom, providing comfortable, independent accommodations for guests or extended stays. An additional office or workspace above the casita overlooks the property, offering a peaceful setting to work, create, or simply take in the beautiful surroundings. Together, the main home and casita provide 4 full bedrooms and 4 full bathrooms. Outside, enjoy the inground pool and spa, outdoor kitchen, beautiful acreage, and the natural setting that makes this property so special. With a private well, water catchment system, and wildlife exemption for a lower property tax base, the property offers both the freedom and practicality of country living. This isn't about over-the-top luxury or unnecessary bells and whistles. It's about owning something increasingly difficult to find: over 12 acres, Guadalupe River frontage, wildlife exemption, privacy, a custom home and guest quarters, and room to enjoy life your way. All this, just 15 miles from downtown Boerne! Come experience the river, embrace the Hill Country, and discover the possibilities at 201 La Cancion.

201 La Cancion Dr, Boerne

Start Your Search

IDX information is provided exclusively for consumers' personal, non-commercial use, that it may not be used for any purpose other than to identify prospective properties consumers may be interested in purchasing, and that the data is deemed reliable but is not guaranteed accurate by the MLS.  The MLS may, at its discretion, require use of other disclaimers as necessary to protect participants and/or the MLS from liability. 

Listings provided by LERA MLS

How much is your home worth?

Get instant property value now!