Search San Antonio Homes

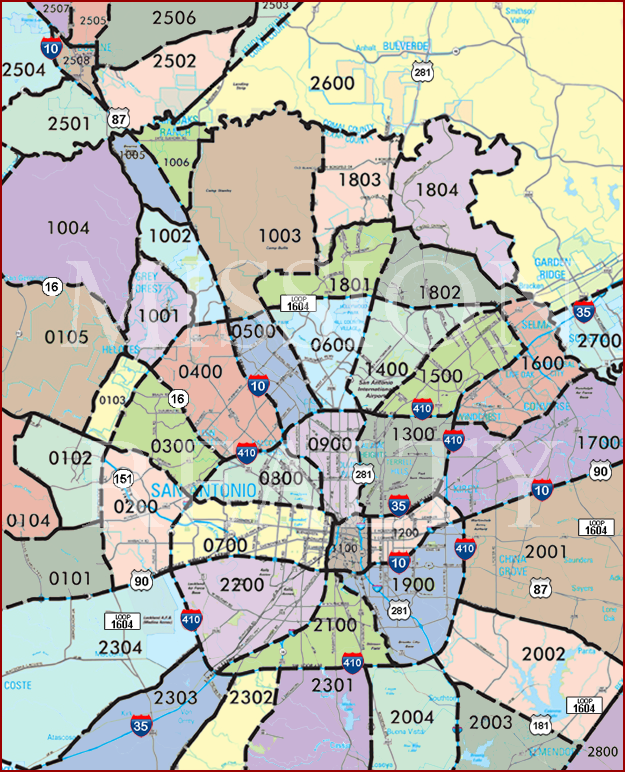
Search San Antonio Area Swimming Pool Homes For Sale By Clicking Area's On The Map


AREA 2600 AREA 2503 AREA 2506 AREA 2505 AREA 2507 AREA 2504 AREA 2501 AREA 2508 AREA 2502 AREA 1004 AREA 1005 AREA 1006 AREA 1002 AREA 1001 AREA 1003 AREA 1803 AREA 1804 AREA 1801 AREA 1802 AREA 0105 AREA 0103 AREA 0300 AREA 0400 AREA 0500 AREA 0600 AREA 1400 AREA 1500 AREA 1600 AREA 1700 AREA 2700 AREA 1300 AREA 0900 AREA 0800 AREA 0104 AREA 0102 AREA 0101 AREA 0200 AREA 0700 AREA 1100 AREA 1200 AREA 2001 AREA 1900 AREA 2100 AREA 2200 AREA 2304 AREA 2303 AREA 2302 AREA 2301 AREA 2004 AREA 2003 AREA 2002 AREA 2800

Are you looking for a San Antonio area swimming pool home for sale?  Well you've come to the right place! Start searching for homes for sale with swimming pools now.

San Antonio swimming pools are great exercise, fantastic for physical therapy, fun for entertaining friends and family. and are fun for the whole family. With the great weather you can easily have an extended swimming season! There are loads of great homes for sale in the San Antonio area with swimming pools. For more information about buying or selling luxury swimming pool home in San Antonio, please contact us.

Call or Contact Us If you have any questions or need more detailed information on any property you see on this website. We would be happy to arrange a private showing! We are available 7 days a week!

Sign Up and receive daily email alerts of the most current up-to-date homes, condos, and land that just hit the market.

San Antonio Area Swimming Pool Homes For Sale

116 Pecan St, Boerne
$2,495,000
4 Beds ⋅ 4 Baths ⋅ 2026772 MLS ⋅ ACTIVE Status
Tucked just one block off Main Street in the heart of Boerne, the Ebensberger House is a rare offering that blends early 1900s history with modern functionality-and a level of flexibility that's almost impossible to find today. Originally built in the early 1900s, this beautifully restored 3-bedroom, 2-bath home sits on approximately 0.8 acres of prime in-town land. Mature trees, a large private yard, and a resort-style pool create a setting that feels tucked away, while still being steps from Boerne's most vibrant shops, restaurants, and attractions. Inside, the home has been thoughtfully updated to maintain its historic character while offering the comfort and livability expected today. Original charm meets modern convenience in a way that feels authentic-not forced. Beyond the main residence, the property opens up even more possibilities. A detached outdoor game room creates a natural space for entertaining, while the fully equipped guest house-complete with its own kitchen, living area, and bedroom-offers flexibility for guests, income potential, or private office use. What truly sets this property apart is its C3 zoning, aligning it with the same zoning as Main Street. Whether used as a private residence, a boutique commercial space, short-term rental, or a live/work concept, the potential here is significant. Properties with this combination of location, land, history, and zoning rarely come to market in Boerne. 116 Pecan Street is more than a home-it's an opportunity to own a piece of Boerne while positioning for what's next.

116 Pecan St, Boerne

34 Galleria Drive, San Antonio
$2,495,000
5 Beds ⋅ 7 Baths ⋅ 1964832 MLS ⋅ ACTIVE Status
Located within Vineyard Estates, a secondary gated enclave inside the guard gated Dominion, this residence offers a heightened sense of privacy, arrival, and presence. A circular drive provides generous guest parking and leads to double wrought iron entry doors, while mature landscaping, a barrel clay tile roof, and flagstone hardscape give the home an established, refined exterior character. Inside, the home carries a polished yet comfortable feel, with custom ceiling details, upgraded light fixtures, decorative paint finishes, and broad glass that brings natural light through the main living areas. The floor plan is open and well connected, allowing the living room, kitchen, rear patio, and pool to function naturally together for everyday living and entertaining. Long views toward Camp Bullis are captured from key spaces throughout the home, adding depth and a strong sense of setting without overpowering the interior. The chef's kitchen is positioned as a central gathering space, appointed with premium appliances, custom cabinetry, and refined stone surfaces. The main level primary suite is privately arranged with a spacious sitting area, generous walk in closets, and a spa like bath featuring a steam shower, garden tub, and designer finishes. Upstairs, the home expands with a large media and game room, two additional bedroom suites, and a screened patio that provides an elevated outdoor living area with impressive views across the surrounding landscape. The exterior living areas are designed to make the property feel private, usable, and complete. A large rear patio, flagstone decking, resort style pool, and screened upper patio create multiple places to relax, entertain, and enjoy the setting throughout the year. Thoughtfully maintained and improved, the home also includes a commercial grade whole home backup generator with direct connection. Positioned within one of The Dominion's most private gated sections, this residence brings together views, comfort, architectural presence, and a highly livable layout in a way that feels elevated without being overstated.

34 Galleria Drive, San Antonio

8414 Terra Mont Way, San Antonio
$2,495,000
4 Beds ⋅ 6 Baths ⋅ 1933068 MLS ⋅ ACTIVE Status
Train at home. Recover at home. Live at home. Located within the prestigious gated community of Terra Mont, this fully remodeled contemporary estate offers a lifestyle rarely found in San Antonio. Spanning approximately 7,059 square feet, the property combines luxury living, resort-style amenities, and an extraordinary private indoor sports court and training facility designed for athletes, fitness enthusiasts, entertainers, and those who value exceptional spaces. At the heart of the home is a soaring 24-foot indoor half-court gym and climate-controlled sports facility encompassing approximately 1,350 square feet. Designed as a versatile indoor sports and training facility, the space can accommodate basketball, volleyball, pickleball, fitness training, wellness, and recreation. This remarkable space features an overhead door that opens to fresh air and an upper-level veranda overlooking the court, creating the ultimate environment to train, compete, entertain, and enjoy year-round. When it's time to recover, step outside to the stunning infinity-edge pool and heated spa overlooking breathtaking Hill Country views. Multiple terraces and outdoor living spaces create a private resort atmosphere perfect for relaxation, entertaining, and enjoying spectacular sunsets. The residence itself has undergone a complete top-to-bottom remodel with extensive upgrades throughout. The entire home features upgraded Boracho wall texture, fresh Snowbound paint, custom 8-inch baseboards, motion-sensor staircase lighting, and brand-new Kentwood wood flooring throughout. Natural light fills the open-concept living spaces through dramatic walls of windows that frame panoramic Hill Country views. A floor-to-ceiling brick fireplace anchors the main living area, creating an inviting setting for both everyday living and large-scale entertaining. The chef's kitchen was designed to impress, featuring a professional six-burner gas range, oversized island with seating, custom cabinetry, stainless farmhouse sink, expanded custom pantry, and a built-in double-width Sub-Zero refrigerator. A private study with built-in storage and secondary refrigerator provides a functional work-from-home environment. The main level includes a private guest suite, while the secluded primary retreat occupies its own wing of the home. The luxurious primary suite captures sweeping 180-degree views of the downtown skyline and the Tower of the Americas. The expanded primary closet stretches approximately 40 feet and is outfitted with a custom storage system and LED lighting. The finished lower level offers exceptional flexibility with a spacious family room featuring a fireplace and wood accent wall, billiard area, dedicated fitness space, private office, speaker system, and dedicated IT closet for technology and networking equipment. Two additional guest suites provide comfort and privacy, while thoughtful enhancements throughout the home include expanded secondary bathroom accommodations, extensive custom storage solutions, and five additional garage storage closets. Additional upgrades include a Lutron RadioRA 3 lighting control system, complete LED lighting conversion, custom closet systems, and extensive electrical and technology improvements throughout the property. Combining luxury, recreation, wellness, and breathtaking Hill Country views, this fully reimagined Terra Mont estate offers a truly unique opportunity to train at home, recover at home, and live at home.

8414 Terra Mont Way, San Antonio

147 Riverwood, Boerne
$2,490,000
4 Beds ⋅ 5 Baths ⋅ 2003841 MLS ⋅ ACTIVE Status
Positioned on approximately 2.63 privately gated acres in Cordillera Ranch, this exceptional 5,220 square foot single story Hill Country estate offers timeless architecture, breathtaking views and a highly coveted transferable Master Golf Membership available for purchase. Thoughtfully designed for both everyday living and entertaining, the home features soaring beamed ceilings, hand-troweled smooth walls, slurried stone accents, urban brick detailing and an impressive travertine-and-wood patterned foyer. The thoughtfully designed floor plan includes a formal dining room with vaulted beamed ceiling and breathtaking hill country views, a distinguished study with extensive built-ins and a home management center. The gourmet kitchen is beautifully appointed with concealed Sub-Zero refrigeration, a paneled raised Bosch dishwasher, a walk-in pantry, Wolf six-burner gas range, double Wolf ovens and dual islands, including a prep island with sink and a large wraparound island with bar seating. A well-appointed wet bar with wine chiller connects the kitchen and formal dining room which features picturesque views creating an ideal space for entertaining. Walls of glass in the breakfast area and great room frame spectacular Hill Country views, while soaring beamed ceilings, a floor-to-ceiling stone fireplace with custom built-ins and expansive double wood sliding doors create a seamless connection to the outdoor living spaces. The fireplace is currently equipped with gas logs but can easily be converted back to wood-burning. The private split primary suite offers beautiful views, wood flooring, a spa-inspired bath with dual vanities, makeup vanity, soaking tub, pass-through shower, dual walk-in closets, coffee bar with beverage refrigerator and an adjoining exercise room that could also serve as a nursery or secondary office. Three additional ensuite bedrooms provide exceptional privacy for family and guests. A versatile game room with built-in bookshelves, spacious utility room and attached three-car garage complete the interior. Outdoor living is equally impressive with a sprawling covered patio, outdoor kitchen, resort-style negative-edge pool and spa, mature oak trees, beautifully landscaped grounds and sweeping Hill Country views overlooking a natural ravine. Combining exceptional craftsmanship, privacy and one of Cordillera Ranch's most sought-after lifestyle opportunities through its transferable Master Golf Membership, this extraordinary property offers the very best of luxury Hill Country living.

147 Riverwood, Boerne

151 Kudu Cv, Blanco
$2,490,000
4 Beds ⋅ 4 Baths ⋅ 1971645 MLS ⋅ ACTIVE Status
Perched atop 6.6 rolling acres of the prestigious community, Ranches of Brushy Top, this extraordinary Hill Country estate captures the essence of refined Texas ranch living. Thoughtfully positioned to command breathtaking long-range views across thousands of acres of untouched countryside, the property offers an exceedingly rare combination of luxury craftsmanship, privacy, and resort-inspired amenities. Surrounded by majestic rolling hills and free-roaming exotics including elk, blackbuck, oryx, and lechwe, this is a setting that feels worlds away while remaining conveniently located in the heart of Blanco County. Beyond an elegant custom wrought iron gate, a vibrant courtyard garden welcomes guests with bubbling fountains, fragrant roses, blue salvia, and colorful seasonal plantings. Upon entering the residence, the eye is immediately drawn through the home to the mesmerizing panorama beyond. Designed with timeless architecture and uncompromising quality, the approx. 3,000 sf main residence showcases polished travertine flooring, rough-cut limestone accents, soaring ceilings, exceptional millwork, and expansive windows framing the surrounding landscape. The chef's kitchen was designed for both culinary excellence and effortless entertaining. Outfitted with a premium suite of appliances including a Sub-Zero side-by-side, Wolf 6 burner cooktop + 2 ovens, and Zephyr vent hood, the kitchen is complemented by abundant custom cabinetry, expansive prep surfaces, a generous walk-in pantry, and coffee bar. Adjacent, the elegant dining room elevates every occasion with a dramatic cross-vault ceiling, imported Italian chandelier, built-in wine buffet, and captivating Hill Country views. The primary suite serves as a private sanctuary overlooking the rolling green uplands through oversized picture windows. The spa-inspired bath is anchored by a dramatic marble-clad jetted soaking tub beneath a dazzling crystal chandelier, accompanied by an expansive marble shower, dual vanities, and an extraordinary custom closet with direct access to the laundry room. Two additional guest suites offer privacy, generous proportions, and en-suite baths designed to accommodate even the most discerning visitors. Outdoor living rivals that of a private resort. Beneath a vaulted veranda, dining and entertaining spaces gather around a beautiful stone fireplace, creating year-round enjoyment. A fully equipped outdoor kitchen overlooks the infinity-edge pool and spa, where sweeping views extend for miles across the surrounding Hill Country. Whether enjoying a sunset swim or morning coffee, it is not uncommon to watch elk or oryx peacefully grazing nearby. Across the drive, the detached carriage house further elevates the offering. Featuring three bays of epoxy-finished garage space, substantial storage, and a golf simulator room with office, the structure is as functional as it is impressive. Above, the approx. 1,100 sf casita enjoys equally stunning views and includes a spacious lounge, kitchenette, private bedroom currently utilized as a fitness room, and an expansive media room that comfortably accommodates additional guests. Ownership extends well beyond the boundaries of the property itself. Ranches of Brushy Top is one of the Texas Hill Country's most coveted acreage communities, featuring an 80-ac nature preserve, two stocked lakes renowned for bass fishing, miles of scenic trails for hiking, horseback riding, and side-by-side adventures, all while wildlife roams freely throughout the landscape. Supported by a backup generator, approximately 30,000 gal of rainwater harvesting providing pristine water to the residence, and a private well, the property blends luxury with thoughtful self-sufficiency. From the elevated craftsmanship to the unparalleled views, resort-caliber amenities, and remarkable wildlife experience, every square inch of this estate reflects an unwavering commitment to quality. A truly one-of-one offering in the Texas Hill Country

151 Kudu Cv, Blanco

222 Farne Castle, San Antonio
$2,474,000
6 Beds ⋅ 7 Baths ⋅ 1962295 MLS ⋅ ACTIVE Status
This architecturally distinctive Heflin Custom Home in Bentley Manor is centered around a private courtyard and pool, with a layout designed for both everyday living and entertaining. Thoughtful craftsmanship carries throughout the home, from Versailles patterned travertine floors and stained glass details to custom architectural elements, upgraded lighting, and well proportioned living spaces. A towered foyer opens to formal living and dining areas before transitioning into the casual living room with built ins and a strong connection to the central courtyard. The kitchen is designed to function as both a gathering space and a workspace, offering a large granite island, Wolf range, Sub Zero refrigeration, gas cooking, and generous prep space. A dedicated wine room with custom racking, dual wine refrigerators, and a hand painted mural adds another distinctive feature to the interior. The primary suite is privately positioned on the main level and includes a spacious sitting area or exercise room with views of the courtyard. Its bath is finished with onyx counters, a whirlpool tub, walk in shower, and two walk in closets. A secondary bedroom with a full bath is also located downstairs, while upstairs offers two additional bedrooms and a game room. The detached casita adds meaningful flexibility with two bedrooms, two full baths, a living area, kitchen, and private balcony, making it especially well suited for multigenerational living, extended stays, or private guest accommodations. Outside, the courtyard anchors the outdoor living experience with a custom pool and spa, covered patio, full outdoor kitchen, and generous hardscape. The overall layout offers a strong balance of architectural character, functional scale, and flexibility within Bentley Manor.

222 Farne Castle, San Antonio

816 Ayers Rock Road, New Braunfels
$2,400,000
4 Beds ⋅ 8 Baths ⋅ 2030366 MLS ⋅ NEW Status
Welcome to a Hill Country retreat where thoughtful design, exceptional craftsmanship, and resort-style living come together. Originally built as the builder's personal residence, this impressive property offers an abundance of custom features and upgrades that make it one of a kind. Privately gated with two entrances, beautiful curb appeal, and low-maintenance artificial turf in the front yard, this home makes a lasting first impression. Soaring ceilings, striking architectural details, and expansive living spaces create a home that feels both luxurious and inviting. Automatic window shades offer effortless convenience throughout the home, while the stunning kitchen is a dream for anyone who loves to cook or entertain. Featuring four ovens, a warming drawer, double built-in refrigerators, a specialty ice maker, generous cabinetry, and an oversized island, this kitchen was designed for everything from everyday gatherings to unforgettable celebrations. The spacious primary suite provides a peaceful escape, complete with beautifully appointed bathrooms, separate his-and-hers closets, and convenient washer and dryer connections. A fully enclosed, climate-controlled pet room and patio, complete with a sink and direct access to the primary bathroom, adds another thoughtful touch. Additional bedrooms and flexible living spaces offer comfort and versatility, while a separate casita with its own full kitchen, bathroom, and laundry connections provides an ideal retreat for guests or extended family. Outdoors, a spectacular pool with a waterfall and slide creates the perfect backdrop for sunny afternoons, while inviting covered patios and outdoor entertaining areas, complete with speakers, make hosting family and friends effortless. A detached, climate-controlled shop and third garage with its own bathroom and shower offers exceptional flexibility for hobbies, projects, additional vehicles, or storage. A gas-powered generator located behind the shop, five Wi-Fi access points extending to the casita and shop, and premium doors and windows enhance the property's convenience and functionality. An incredible combination of custom finishes, versatile spaces, and exceptional indoor-outdoor living, this remarkable property offers more than just a beautiful home. It's a place to relax, entertain, and enjoy the very best of Hill Country living!

816 Ayers Rock Road, New Braunfels

76 Ledgestone, Boerne
$2,399,900
4 Beds ⋅ 5 Baths ⋅ 2022540 MLS ⋅ ACTIVE OPTION Status
Located within the prestigious Springs at Cordillera Ranch community, this exceptionally crafted 4-bedroom, 4.5-bathroom Hill Country home is thoughtfully designed for everyday living, effortless entertaining and seamless indoor-outdoor living. A Cordillera Ranch Master Golf Membership is available, offering the opportunity to enjoy everything Cordillera Ranch has to offer. This home pairs sophisticated interiors with warm natural finishes, soaring ceilings, exposed wood beams and walls of windows that showcase the beauty and privacy of the surrounding Hill Country landscape. At the heart of the home, the expansive great room with fireplace flows seamlessly into a beautifully appointed chef's kitchen featuring custom cabinetry, an oversized island, premium appliances and an adjacent dedicated wine area. Beyond the main living spaces, the home offers an impressive, fully immersive theater room, an additional bonus room and a private office, providing exceptional flexibility for entertainment, work, hobbies or additional living space. The open-concept design continues outdoors to a covered living and entertaining area overlooking the resort-style pool and spa, fire pit area and putting green, creating an ideal setting for both gatherings and quiet evenings. The private primary suite offers a spa-inspired retreat with a freestanding soaking tub, oversized shower and peaceful views, while generously sized secondary bedrooms provide comfortable accommodations for family and guests. The property is offered with two lots, providing a rare combination of privacy, space and future flexibility. The additional lot offers room to expand with a guest suite, casita, sport court and/or other improvements, subject to applicable approvals and restrictions. Extensive upgrades elevate the home even further, including a Savant smart-home system, tinted windows, in-ceiling audio and outdoor speakers. Some TVs including the Art TV in the living room and all appliances convey with the property, including the refrigerator, wine refrigerator, washer and dryer, making this an exceptionally turnkey opportunity.

76 Ledgestone, Boerne

376 San Marcos, New Braunfels
$2,375,000
4 Beds ⋅ 6 Baths ⋅ 2001279 MLS ⋅ ACTIVE Status
Experience the best of Texas Hill Country living at this extraordinary luxury equestrian estate in prestigious Waggener Ranch. Set on 5+ private acres within a gated community where exotic wildlife roams, this exceptional property offers the perfect blend of elegance, privacy, and world-class horse facilities. The 5,287-square-foot single-story home showcases Spanish and Hill Country inspired architecture, designer finishes, and is perfect for entertaining. The gourmet kitchen is equipped with a full suite of WiFi-enabled Thermador appliances, including a 48-inch gas range, dual ovens, built-in espresso machine, custom-paneled refrigerator and freezer, 7-foot wine refrigerator, oversized quartz island, and walk-in pantry. The luxurious primary suite is a serene retreat featuring dual walk-in closets, a spa-inspired bath with soaking tub and oversized walk-in shower, plus a secondary laundry room, and private patio access. Each secondary bedroom offers its own en-suite bath and walk-in closet. Two well-positioned half baths cater to guests. A spacious game room with fireplace and wet bar, a pre-wired media room, and a handsome executive office complete the home's thoughtfully designed interior. Step outside to your own private resort with a spectacular new Infinity Pool and spa, fire feature, expansive covered patio, and elevated observation deck showcasing breathtaking panoramic Hill Country views. Equestrian enthusiasts will appreciate the 4-stall barn with climate-controlled tack and feed rooms, automatic waterers, mister-equipped fans, hay storage, wash bay, and walk-out paddocks, as well as King Ranch-style cross fencing, and a 70' x 120' arena with premium TruTex stabilized sand footing for year-round riding. A dedicated chip-sealed second driveway leads straight to the barn with enough room for a trailer to turn around, and a 30-apt outlet in place for hookups. Additional highlights include a Daikin commercial HVAC system, new 930' deep Trinity Aquifer well, water filtration system, water softener, 2,500-gallon cistern, and foam insulation. Luxury, tranquility, and an unmatched equestrian lifestyle await. This is a rare combination. Call today!

376 San Marcos, New Braunfels

211 Augusta, Boerne
$2,350,000
4 Beds ⋅ 5 Baths ⋅ 1788499 MLS ⋅ ACTIVE Status
Master Full Golf Membership Available!!! Every Detail Has Been Meticulously Planned and Beautifully Executed in this breathtaking 4 bedroom 4.5 bath home taking advantage of the views, and located on the 15th Fairway of the prestigious Jack Nicklaus Signature Golf Course. As you walk through the ample and inviting courtyard with water feature you are drawn to this distinctive and striking Santa Barbara designed home and feel transported to a vacation enclave. The custom made arched door with limestone accent trim opens to expansive golf course and hill country views. The impressive yet comfortable and gracious living room with floor to ceiling fireplace is adjacent to the gourmet kitchen and separate formal dining room. The craftsmanship is evident in the custom cabinetry throughout the home and makes quite a statement in the kitchen and bar area. The comfortable bar features beautiful tile work, and many display cabinets for all your glassware .The island kitchen is a chef's delight with one of a kind designed vent hood, Wolfe appliances, subzero refrigerator and freezer, warming drawer and double ovens. A circular seamless glassed eat in area is perfect for family times around the table all while enjoying the views. The luxurious grand master suite and sitting area is located away from the other side of the home providing a perfectly private space to relax and unwind. The master bath makes its own statement with double vanities, detailed designed ceiling and unique tub and shower area and large walk in closet with special built in custom closet design. No detail was left untouched. The multi tiered terraced outdoor areas are the perfect venue for entertaining and enjoying family and friends. A large covered patio with built in barbeque and fireplace creates another living space outdoors looking out to the pool, spa and the views. Plenty of room for dining, lazy days by the pool, sitting and taking in the views and at night the perfect stone firepit lights up the evening. For the times you must work you have a lovely built in office overlooking the courtyard and features a tile inlaid and beamed ceiling. This home exemplifies the best of the best and the location is only a short cart ride away from the golf course and clubhouse. A rare opportunity to find a home on the course and with a Master Full Golf membership opportunity!

211 Augusta, Boerne

121 Standing Tall, Boerne
$2,300,000
4 Beds ⋅ 6 Baths ⋅ 2005795 MLS ⋅ ACTIVE Status
This luxurious custom home will spoil the homeowner while offering practical everyday function and comfort. This house does not disappoint with 4 bedrooms, 4 full baths, two 1/2 baths and a designated study. Oversized rustic beams create an old world feel when you walk into the living room and are complimented by the plaster wall fireplace and large hearth. The living room sliding doors open the house to the outside, making this an entertainer's dream. A large, covered porch and outdoor kitchen make entertaining year-round delightful, especially with the pool, and hot tub seamlessly connected to the covered area. No matter the weather, this house is ready to be enjoyed! The open concept takes you from the living room into the chef's dream kitchen. A large island allows for easy prep and generous serving area while also allowing for casual dining. The professional grade 48" gas range is a chef's dream. The strategically placed kitchen window to the back porch is an entertainers best friend, allowing for easy pass through from the inside kitchen to the outside kitchen. The unique walk-through butler's pantry is easily accessible to the kitchen and garage when unloading groceries. This carefully planned house allows privacy for the primary bedroom, making it a luxurious sanctuary. If the stressful day needs to be washed away, the primary bathroom will not disappoint, boasting marble tile, two large vanity areas, two separate water closets, and spa like shower or a soak in the tub. The primary closet is perfectly designed for the homeowner with custom-built cabinets and shelves. The ability to move from the closet to the laundry room offers a practical convenience that cannot be understated. The large laundry room offers space for all things laundry. The designated study is beautifully designed to be a space where anyone would want to work. Built in cabinets allow for easy organization. This room might encourage anyone to find a way to work from home. On the opposite side of the house, you will find three additional bedrooms, each having their own private bath and walk in closet. Beyond the three bedrooms, you will be able to enjoy an additional living area that could easily be used as a media room or game room featuring a lovely wood and rock accent wall and wet bar. Just outside the extra livings space is a 1/2 bath that also opens to the pool outside. No reason for your swimmers to bring the water inside, they can easily get in and out of the 1/2 bath without messing up the wood floors. The pool and hot tub and the outside kitchen are conveniently accessible from the primary bedroom and the main living area. The side entry three car garage with an extra tall bay rounds out this thoughtfully created home. This house was designed to allow for easy flow, great entertainment, a place to retreat, and warmth to feel like home.

121 Standing Tall, Boerne

Start Your Search

IDX information is provided exclusively for consumers' personal, non-commercial use, that it may not be used for any purpose other than to identify prospective properties consumers may be interested in purchasing, and that the data is deemed reliable but is not guaranteed accurate by the MLS.  The MLS may, at its discretion, require use of other disclaimers as necessary to protect participants and/or the MLS from liability. 

Listings provided by LERA MLS

How much is your home worth?

Get instant property value now!
