Search San Antonio Homes

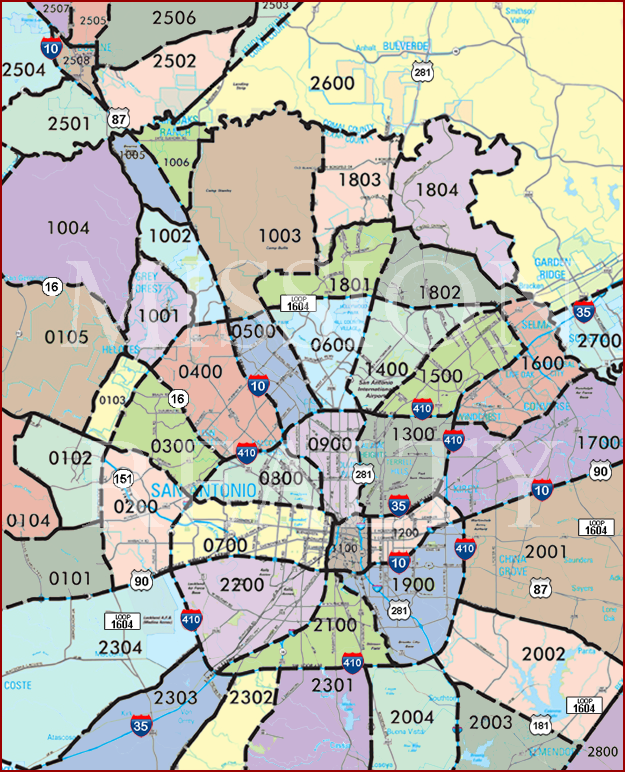
Search San Antonio Area Swimming Pool Homes For Sale By Clicking Area's On The Map


AREA 2600 AREA 2503 AREA 2506 AREA 2505 AREA 2507 AREA 2504 AREA 2501 AREA 2508 AREA 2502 AREA 1004 AREA 1005 AREA 1006 AREA 1002 AREA 1001 AREA 1003 AREA 1803 AREA 1804 AREA 1801 AREA 1802 AREA 0105 AREA 0103 AREA 0300 AREA 0400 AREA 0500 AREA 0600 AREA 1400 AREA 1500 AREA 1600 AREA 1700 AREA 2700 AREA 1300 AREA 0900 AREA 0800 AREA 0104 AREA 0102 AREA 0101 AREA 0200 AREA 0700 AREA 1100 AREA 1200 AREA 2001 AREA 1900 AREA 2100 AREA 2200 AREA 2304 AREA 2303 AREA 2302 AREA 2301 AREA 2004 AREA 2003 AREA 2002 AREA 2800

Are you looking for a San Antonio area swimming pool home for sale?  Well you've come to the right place! Start searching for homes for sale with swimming pools now.

San Antonio swimming pools are great exercise, fantastic for physical therapy, fun for entertaining friends and family. and are fun for the whole family. With the great weather you can easily have an extended swimming season! There are loads of great homes for sale in the San Antonio area with swimming pools. For more information about buying or selling luxury swimming pool home in San Antonio, please contact us.

Call or Contact Us If you have any questions or need more detailed information on any property you see on this website. We would be happy to arrange a private showing! We are available 7 days a week!

Sign Up and receive daily email alerts of the most current up-to-date homes, condos, and land that just hit the market.

San Antonio Area Swimming Pool Homes For Sale

2825 Rio Cordillera, Boerne
$2,749,999
6 Beds ⋅ 7 Baths ⋅ 1994155 MLS ⋅ ACTIVE Status
Private Hill Country Resort on Nearly 4 Acres. Fully Renovated Estate with Casita, Wine Cellar, Media Room, Sport Court & Resort-Style Pool. True luxury in the Texas Hill Country. At just over 7,400 square feet, 5 Bedrooms (6 Counting the Casita) and 7 full Baths, welcome to 2825 Rio Cordillera, an extraordinary private retreat in the heart of prestigious Cordillera Ranch. Set on nearly four pristine acres, this fully renovated luxury estate blends refined Hill Country living with the amenities of an exclusive resort. Designed for both grand-scale entertaining and everyday enjoyment, the property offers an unmatched collection of lifestyle amenities rarely found in a single residence. The resort-style pool and spa serve as the centerpiece of an outdoor paradise featuring multiple relaxation areas, outdoor gathering spaces, a putting and chipping green, and a private half-court basketball court-all thoughtfully designed to create the ultimate staycation experience. Inside, sophisticated finishes and modern updates complement expansive living spaces. The home features a dedicated media room, an impressive wine cellar for collectors and entertainers alike, and multiple spaces designed for hosting family and friends. A separate one-bedroom, one-bath casita provides exceptional accommodations for guests, extended family, or live-in support while maintaining privacy and independence. Surrounded by mature landscaping and the natural beauty of the Texas Hill Country, this exceptional estate offers a rare combination of luxury, recreation, and tranquility. Whether hosting unforgettable gatherings, enjoying world-class amenities at home, or simply taking in the peaceful surroundings, 2825 Rio Cordillera delivers a resort lifestyle without compromise. A truly one-of-a-kind luxury retreat where every day feels like a vacation.

2825 Rio Cordillera, Boerne

1151 Provence, New Braunfels
$2,700,000
5 Beds ⋅ 8 Baths ⋅ 2029052 MLS ⋅ NEW Status
Exceptional Custom Estate in Gated Provence at Vintage Oaks Situated on 1.3 acres in the gated Provence section of Vintage Oaks, this custom estate features five bedrooms, six full bathrooms, two half bathrooms. A private casita, 3 outdoor entertaining areas, in-ground pool w/hot tub attached and a 2,300-square-foot detached garage/workshopw/it's own 1/2 bath & kitchenette. A gated courtyard leads to a 16-foot pivoting iron front door. The open-concept living area features architecturally designed ceilings throughtout, a gas fireplace, designer lighting, and oversized sliding glass doors opening to the outdoor living spaces. Additional features include custom zebra blinds throughout home and large-format tile flooring w/white oak and stained concrete. Surround sound in shop, pavillion, living room, courtyard & media room. The kitchen offers an oversized island, custom soft close white oak cabinetry, premium stainless appliances, double ovens, and a gas cooktop. The primary suite includes a sitting area, patio access, dual vanities, two walk-in closets (one w/a built in vanity), a spacious shower, and a soaking tub. The main level also includes an additional bedroom (oversized closet) and private office with French doors. Upstairs are two bedrooms with en-suite bathrooms and walk-in closets, a loft/game room overlooking the living area, and a home theater with a screen and projector. The private casita, located off the courtyard, includes a kitchenette, full bathroom, private entrance, and direct access to a two-car garage. This space offers flexibility for guests, extended family, or multigenerational living. Outdoor features include a swimming pool w/shelf & waterfalls an attached 10-person hot tub, 3 covered patios for entertaining, outdoor fireplaces, and multiple seating and dining areas. The main covered patio includes an outdoor kitchen with a built-in grill, refrigerator, sink, and fireplace. Completed in 2025, the custom pavilion features lighting, an oversized ceiling fan, cooling misters, a refrigerator, and covered seating. A separate 12-foot outdoor Cabana w/kitchen and bar includes two refrigerators, a flat-top grill, ice machine, and sink. There is a half bath off the Cabana . Full sprinklers & gutters. Natural grass, turf areas and limestone outdoor areas. 2 service driveways, irrigation for all flower beds, rock firepit, fenced & cross-fenced. Residents enjoy access to Vintage Oaks community amenities, including swimming pools, tennis and pickleball courts, fitness facilities, and hiking trails.

1151 Provence, New Braunfels

3075 Talley Rd, San Antonio
$2,700,000
4 Beds ⋅ 3 Baths ⋅ 2018082 MLS ⋅ ACTIVE Status
RARE THREE-RESIDENCE ESTATE | 5.6 ACRES | UNRESTRICTED | UNZONED | OUTSIDE CITY LIMITS. Discover exceptional space, privacy, and residential flexibility at 3075 #2 Talley Road in San Antonio. Situated on approximately 5.6 unrestricted acres outside the city limits, this unique residential estate features three separate residences, two entrances directly from Talley Road, an in-ground swimming pool, extensive workshop and garage space, and impressive existing infrastructure. The approximately 4,026-square-foot main residence offers four bedrooms, two-and-a-half bathrooms, generous living areas, and an in-ground pool-creating an inviting setting for everyday living, entertaining, and relaxing. The second residence/guest house provides approximately 2,869 square feet with three bedrooms and two bathrooms, offering substantial private living space for extended family or guests. The third residence is an approximately 2,000-square-foot double-wide manufactured home featuring four bedrooms and two bathrooms. The property's established infrastructure sets it apart from typical residential acreage offerings and includes a 780-foot-deep Edwards water well, two SAWS water meters, three septic systems, a 3,200-square-foot workshop with solar panels, an additional detached garage, carport parking, and two separate Talley Road entrances. With three established residences, unrestricted and unzoned land, multiple utility systems, substantial improvements, and plenty of room to spread out, this one-of-a-kind property offers exceptional possibilities for multi-generational living, extended family, guests, hobbies, recreation, storage, or creating a private residential retreat. Properties offering this combination of acreage, residences, infrastructure, and flexibility are increasingly difficult to find.

3075 Talley Rd, San Antonio

11229 Ensor, Boerne
$2,690,000
4 Beds ⋅ 5 Baths ⋅ 2002244 MLS ⋅ ACTIVE Status
Experience unparalleled Hill Country luxury in this extraordinary 5,107-square-foot, single-story estate by Genesis Custom Homes, nestled on just under an acre within the prestigious gated community of Pecan Springs. This architectural masterpiece seamlessly blends refined elegance with timeless Texas charm, offering an exceptional lifestyle both inside and out. Thoughtfully designed for elevated living and effortless entertaining, the home showcases soaring 24-foot ceilings in the main living area, creating a dramatic sense of space and light. The open-concept floor plan flows beautifully from the expansive living spaces to the gourmet kitchen and dining areas, while a private study and dedicated gym/flex room provide versatility for today's lifestyle. The luxurious owner's retreat is complemented by three additional spacious bedroom suites, each featuring its own private ensuite bath and generous walk-in closet, ensuring comfort and privacy for family and guests alike. Step outside to your own private resort, where an extended covered patio, two outdoor fireplaces, and a spacious covered cabana create the perfect setting for year-round entertaining. The spectacular resort-style pool and spa are enhanced by a breathtaking custom waterfall feature unlike anything you've seen-creating a truly unforgettable outdoor oasis. With impeccable craftsmanship, designer finishes, and exceptional attention to detail throughout, this Genesis Custom Homes masterpiece offers an unparalleledopportunity to own one of Pecan Springs' finest luxury residences.

11229 Ensor, Boerne

10702 Nina Ridge, San Antonio
$2,675,000
5 Beds ⋅ 5 Baths ⋅ 2025669 MLS ⋅ ACTIVE Status
Set on 2.68 acres at one of the highest elevations in the Canyons at Scenic Loop, this Hill Country transitional estate is reached by a long private paver drive and looks out over panoramic views of the Texas Hill Country. Mature oaks surround the home and provide privacy on every side. Designed by Jim Cox, the 4,122 square foot main residence places nearly all daily living on one level, with a second-floor guest suite and loft above. The exterior pairs stone and stucco under a standing seam metal roof, and an iron and glass front door opens to a 14-foot entry. The living room has a stepped, beamed ceiling and a 72-inch linear gas fireplace. A 16-foot wall of sliding glass doors opens fully to the covered outdoor living area, connecting the main rooms directly to the pool and views. Control4 smart home automation and integrated audio run throughout the house. The kitchen is equipped with a 48-inch cooktop and vent hood, double wall ovens, a pot filler, built-in refrigerator and freezer columns, and an oversized waterfall island with seating. Under-cabinet lighting, outlets, and USB ports run along the upper cabinets. A walk-in pantry includes a refrigerator and freezer, a coffee station, and pop-up outlets with USB in the countertop. The dining room is anchored by a glass-enclosed wine wall. Off the entry, a private study sits behind glass and wood doors. The game room has space for a pool table and a 22-foot shuffleboard, along with a wet bar with pop-up outlets and wine storage. Folding glass doors open it to the pool patio. The primary suite occupies its own wing, with a sloped ceiling and direct access to a private deck. The bath includes a freestanding tub, a frameless glass shower with linear drain, and dual floating vanities. The walk-in closet has two center chests and connects to a hidden closet. Bedrooms 2 and 3 share a Jack-and-Jill bath with separate vanity rooms, and each has a walk-in closet. Upstairs, Bedroom 4 has a walk-in closet and a full bath next door, along with a loft with wet bar and a covered balcony. Outside, the heated pool and spa are joined by an outdoor kitchen with grill and flat top griddle, and a swim-up bar with seating set below the outdoor living level. The covered outdoor living area is plumbed for gas heaters, and Jellyfish permanent lighting is installed along the exterior of the main house. A detached guest apartment above a two-car garage includes a living room, coffee bar, bedroom, full bath, and balcony. Additional features include a split three-car garage with EV charger, built-in cabinetry with shelving at the garage entry, a dedicated utility room, SuperV whole-house air cleaners, and tankless water heaters.

10702 Nina Ridge, San Antonio

44 Landmark Rdg, Boerne
$2,649,000
5 Beds ⋅ 5 Baths ⋅ 1997679 MLS ⋅ ACTIVE Status
Nestled on a private 1.20-acre cul-de-sac homesite in The Springs of Cordillera Ranch, this exceptional custom residence offers the perfect blend of luxury, privacy, and Texas Hill Country beauty. Designed by MSA Architects and meticulously built in 2020 by Mattern & Fitzgerald Custom Builders, the 4,913-square-foot estate showcases timeless architecture, refined finishes, and thoughtful attention to every detail. Positioned to capture peaceful north-facing views across a protected greenbelt and picturesque wet-weather creek, the property offers a tranquil setting that feels worlds away while remaining close to the premier amenities of Cordillera Ranch. The thoughtfully designed floor plan features five spacious bedrooms and five full bathrooms, providing comfortable accommodations for family and guests alike. Expansive living spaces flow seamlessly to the outdoor entertaining areas, where a resort-style pool creates the perfect backdrop for enjoying the Texas Hill Country year-round. Designed with both luxury and functionality in mind, the home includes a 350-bottle climate-controlled wine room, a fully finished garage featuring painted drywall, custom cabinetry, upgraded lighting, and epoxy floors, climate-controlled attic storage, and the peace of mind of a whole-home Kohler generator. Completing this extraordinary offering is a coveted Master Golf Membership to The Clubs of Cordillera Ranch, providing access to one of Texas' most celebrated private club communities and its world-class golf, dining, fitness, tennis, and outdoor amenities. Offering exceptional craftsmanship, unmatched privacy, and an extraordinary lifestyle, 44 Landmark Ridge represents a rare opportunity to own one of Cordillera Ranch's finest custom homes.

44 Landmark Rdg, Boerne

1915 Brackenridge St, Austin
$2,600,000
4 Beds ⋅ 5 Baths ⋅ 1973706 MLS ⋅ ACTIVE Status
Tucked beneath the canopy of mature trees in the heart of sought-after Travis Heights, this architecturally striking residence blends warm modernism with thoughtful, design-forward living just minutes from Downtown Austin & South Congress. Designed for elevated living & layered with custom details, statement lighting, designer wallpaper, oversized windows, & white oak flooring throughout. The chef's kitchen features custom cabinetry, natural stone countertops, artisan terracotta tile, & a premium GE Monogram appliance package including a 48" pro-style range, integrated refrigerator/freezer, warming drawer, microwave drawer, dishwasher, & pull-out pantry storage. The main living spaces includes Sonance speakers, programmable LED lighting, & a whole-home Savant smart system controlling lighting, window shades, audio, gate access, & more. The smart home infrastructure includes Cat6A wiring, perimeter security camera readiness, Ring doorbell integration, & dual high-efficiency HVAC systems with independent controls. The stunning primary suite, with dramatic vaulted ceilings, offers two custom walk-in closets, & a spa-like ensuite bath featuring dual vanities & an oversized glass shower. Upstairs, a flexible lounge space opens to a covered balcony with downtown skyline views. Outside, the private backyard centers around a custom resort-style pool & spa by Austin Water Design. The 22' x 10' pool & 6'x6' spa feature premium lava rock tile imported from Mexico, LED lighting, a BADU swim jet system, brass deck jet fountains, & both a heat pump & chiller for year-round enjoyment. Additional highlights include a first-floor wet bar with a built-in wine fridge, a dedicated mudroom/laundry space with private driveway access, covered outdoor living areas with integrated speakers, secured rear patio & carport storage with 240V EV charging capability. 1915 Brackenridge is a distinctive modern retreat in the center of one of Austin's most iconic neighborhoods.

1915 Brackenridge St, Austin

1039 Bluewater Place, Spring Branch
$2,600,000
5 Beds ⋅ 6 Baths ⋅ 1944868 MLS ⋅ ACTIVE Status
Set on 3.14 private acres within Mystic Shores, 1039 Bluewater Place offers an exceptional Hill Country living experience with sweeping canyon vistas, tranquil water views of Canyon Lake, and thoughtfully designed spaces across three levels and more than 8,000 square feet. This 5 bedroom, 6 bath residence blends architectural presence with everyday livability. The open concept living, dining, and kitchen areas are framed by soaring 10' ceilings, rich stonework, and expansive windows that capture long-range views. The chef's kitchen centers around an exceptional 14-foot granite island, custom cabinetry, artisan finishes, a warming drawer, a drawer microwave, instant hot and cold filtered water at the sink, and is complemented by a spacious walkthrough pantry with its own prep island-beautifully designed to anchor both entertaining and everyday living. Designed for flexibility, the home includes a library office, a third level studio workspace, a game room, exercise room, wine grotto, and a bunk room that comfortably sleeps eight. Each bedroom features its own private bathroom and walk-in closet, enhancing comfort and privacy for family and guests. Elevator access connects all three levels, complemented by two staircases for ease of movement throughout. The primary suite offers a peaceful retreat with a private sitting room, and a spa inspired bath featuring towel warmers and an expansive walk-in shower. A custom walk-in closet completes the suite, showcasing extensive built-ins and a large center island with deep drawers for elevated everyday living. Additional conveniences include a large laundry room with an upper-level chute, whole house audio, custom built-ins and granite throughout, and climate controlled third level storage, also known as a Texas Basement. Outdoor living spans two levels of covered porches overlooking the canyon and lake, along with a resort style pool and spa, expansive cool deck, firepit with seating, and outdoor kitchen. Additional features include a 4 bay garage, pool equipment room, four HVAC systems, a transferable preventative termite barrier system, two wall safes, and a remote monitored fire and security system. The property has recently been independently appraised at $3.5 million, reflecting the scale, design, and setting of this Hill Country estate. Located within Mystic Shores, residents enjoy access to Canyon Lake, community amenities, nature preserves, and trails while remaining within reach of San Antonio, New Braunfels, and Austin.

1039 Bluewater Place, Spring Branch

85 Ranch Hts, Boerne
$2,500,000
4 Beds ⋅ 6 Baths ⋅ 2014479 MLS ⋅ ACTIVE Status
Introducing 85 Ranch Heights, an exceptional 2026 Parade Home by Macaw Custom Homes, offered at $2.5 million in prestigious Fair Oaks Ranch. Set on approximately 1.1 acres, this extraordinary new construction residence encompasses approximately 5,629 square feet of thoughtfully designed living space, blending contemporary architecture, refined finishes and resort-style amenities. The expansive main level is designed for both impressive entertaining and comfortable everyday living, featuring a dramatic entry, private study, formal parlor, dining room, wine room and an open-concept family room and kitchen with dual islands and a spacious pantry. Walls of glass connect the interior to extensive covered patios, the pool area and a detached indoor-outdoor cabana with a gym, bath and outdoor kitchen. The luxurious primary retreat includes a spacious bedroom, private sitting area, spa-inspired bath, sauna, oversized dressing room and separate closets. A guest bedroom and private guest quarters with a kitchenette provide exceptional accommodations for family or extended-stay visitors. Upstairs offers two additional bedrooms, a game room, and a dedicated virtual golf play room. Additional highlights include an elevator shaft (elevator not included), multiple fireplaces, approximately 1,488 square feet of covered porches, a three-car garage, separate golf-cart garage, and porte cochere. With approximately 8,492 square feet under roof, 85 Ranch Heights presents a rare opportunity to own a statement residence created for the 2026 Parade of Homes-where architectural presence, sophisticated design and Hill Country living come together beautifully. Amazing outdoor area with custom pool, golf putting green, and cabana

85 Ranch Hts, Boerne

1051 N Cattlemans Crossing Dr, Kerrville
$2,500,000
4 Beds ⋅ 5 Baths ⋅ 1965394 MLS ⋅ ACTIVE Status
Perched on a hilltop within the newly gated acreage community of Loma Vista Ranch, this 5-acre Modern French Country estate offers sweeping Texas Hill Country views, generous living spaces, and extensive land improvements. The 4,286-square-foot home features Two Primary Suites that includes four bedrooms, five bathrooms. The distinct bedroom wing also has an upper-level guest/flex space for 5th bedroom potentional, a resort-style outdoor living, and a spring-fed creek is set on 5.01 Acres. Built with an emphasis on quality and long-term performance, this home features 2x6 construction, galvanized wind straps, spray foam insulation, 600 ft drilled gravel packed well with water storage tank, aerobic septic system, 500 gallon propane tank, two on demand tankless water heaters, gas and electric HVAC systems, with additional electrical capacity planned for a future shop, solar or casita. Inside is a WOW factor when you walk in to15-foot ceiling, with cedar wrapped beams, a center focus on the 50in Cast stone wood burning fireplace and floor to ceiling marble tiles. Hickory wood flooring, abundant natural light, and TWO multi-panel sliding glass doors create an open connection between main living area and the outdoors. Main Dining Centered in space purposely to extend patio length, centered with a huge branch lighting fixture with dripping petals of crystal that can be seen from Cattlemans Crossing Dr. The Chefs kitchen features custom 54-inch maple cabinetry. JennAir appliances include 2 built-in stainless-steel panel refrigerator and freezer, 48 in gas cooktop, 48 in workstation sink set with Taj Mahal quartzite on a 12 ft island, under counter microwave, and 2 Double ovens. Additional countertops wrapped into dining area with custom built in dining hutch and Taj Mahal counter. This home includes built-in ice maker, two beverage and two wine refrigerations. A separate scullery provides additional prep space with sink, storage, and second dishwasher. The primary suite includes 14ft double tray ceiling with a 10 ft picturesque window, yet again, takes advantage of the Hill Country Views. Primary bathroom includes Vaulted Ceiling feature, heated porcelain flooring throughout master suite, bath, glam and closet. More hill country views while soaking in a 72 in Kohler Free Standing tub, with crystal chandelier, in front of another Picture window. Continued Taj Mahal quartzite with dual Kohler Vanities. Water Closet includes bidet. Floor to ceiling marble walk-in Double shower with body sprayers. Custom built in closet with double built in drawers with marble. Glam Room includes with Stainless Steel professional sink, vanity with Taj Mahal quartzite and dedicate electrical. Two separate bedroom wings provide privacy and flexibility for family and guests with their own entrances. The second Master Suite has sliding panel doors to patio, hill country views, and its own bar area also featured with vaulted ceilings. The upper level expands those possibilities with its own private entrance, full bathroom, and kitchenette with cabinetry, sink, and under-counter refrigerator, plus space for a countertop cooktop and dishwasher. This area can accommodate extended family, long-term guests, a college-age family member, or additional entertainment space. Interior features include Vivant Security system, a private gym, whole-home audio pre-wiring, motorized window shades, custom storage, and a well-equipped laundry room with cabinetry, granite countertops, utility sink, hanging rack, and dog washing station. Outdoor living is a standout feature, with 2,500 square feet of marble patio pavers surrounding an infinity-edge pool and spa. An outdoor stone fireplace, motorized screens, cantilever umbrella system, and outdoor kitchen with a built-in 48-inch Coyote grill create substantial space. Discover this hilltop property where exceptional craftsmanship and the freedom of acreage living come together.

1051 N Cattlemans Crossing Dr, Kerrville

1280 Stoney Ridge, Bulverde
$2,499,999
4 Beds ⋅ 4 Baths ⋅ 1911630 MLS ⋅ ACTIVE Status
HILL COUNTRY ESTATE | 39.33 ACRES | TWO PARCELS | WILDLIFE EXEMPTIONS. Set nearly a quarter mile off the road behind a private gated entrance, this 39.33-acre property pairs distinctive architecture with privacy, acreage and equestrian improvements inside an established Hill Country community. The land is already divided into two contiguous parcels and carries wildlife exemptions. Horses and livestock are permitted, giving flexibility for an equestrian estate, a livestock operation, a private ranch retreat or future use consistent with applicable restrictions. Inside, 10-20 foot ceilings, polished concrete floors, a double-sided gas fireplace and large picture windows frame quiet greenbelt views. The open kitchen has granite surfaces, contemporary cabinetry, stainless steel appliances and a walk-in pantry. The primary suite has dramatic ceiling height and a spa-style bath, and each secondary bedroom has a walk-in closet and its own en-suite bath. Outside, a pool, covered patio and mature native landscaping blend into the Hill Country setting. Equestrian infrastructure is in place: a riding arena, tack shed, wash rack, horse run and multiple troughs. A private well and recently replaced water softener round out the systems. The two-parcel layout, usable acreage, wildlife and agricultural exemptions and equestrian improvements come together minutes from Highway 281 and approximately 22 miles from San Antonio International Airport.

1280 Stoney Ridge, Bulverde

Start Your Search

IDX information is provided exclusively for consumers' personal, non-commercial use, that it may not be used for any purpose other than to identify prospective properties consumers may be interested in purchasing, and that the data is deemed reliable but is not guaranteed accurate by the MLS.  The MLS may, at its discretion, require use of other disclaimers as necessary to protect participants and/or the MLS from liability. 

Listings provided by LERA MLS

How much is your home worth?

Get instant property value now!
