Search San Antonio Homes

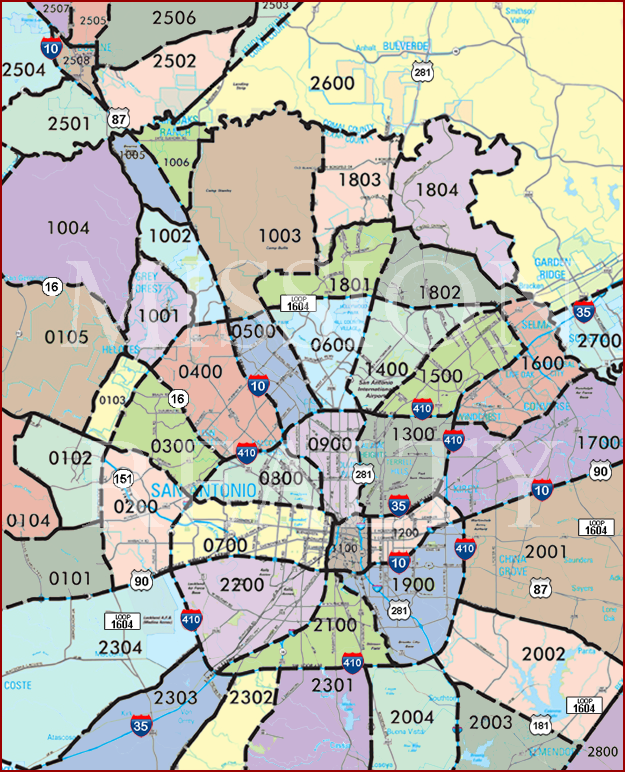
Search San Antonio Area Swimming Pool Homes For Sale By Clicking Area's On The Map


AREA 2600 AREA 2503 AREA 2506 AREA 2505 AREA 2507 AREA 2504 AREA 2501 AREA 2508 AREA 2502 AREA 1004 AREA 1005 AREA 1006 AREA 1002 AREA 1001 AREA 1003 AREA 1803 AREA 1804 AREA 1801 AREA 1802 AREA 0105 AREA 0103 AREA 0300 AREA 0400 AREA 0500 AREA 0600 AREA 1400 AREA 1500 AREA 1600 AREA 1700 AREA 2700 AREA 1300 AREA 0900 AREA 0800 AREA 0104 AREA 0102 AREA 0101 AREA 0200 AREA 0700 AREA 1100 AREA 1200 AREA 2001 AREA 1900 AREA 2100 AREA 2200 AREA 2304 AREA 2303 AREA 2302 AREA 2301 AREA 2004 AREA 2003 AREA 2002 AREA 2800

Are you looking for a San Antonio area swimming pool home for sale?  Well you've come to the right place! Start searching for homes for sale with swimming pools now.

San Antonio swimming pools are great exercise, fantastic for physical therapy, fun for entertaining friends and family. and are fun for the whole family. With the great weather you can easily have an extended swimming season! There are loads of great homes for sale in the San Antonio area with swimming pools. For more information about buying or selling luxury swimming pool home in San Antonio, please contact us.

Call or Contact Us If you have any questions or need more detailed information on any property you see on this website. We would be happy to arrange a private showing! We are available 7 days a week!

Sign Up and receive daily email alerts of the most current up-to-date homes, condos, and land that just hit the market.

San Antonio Area Swimming Pool Homes For Sale

209 River Cliff Place, Spring Branch
$2,902,375
5 Beds ⋅ 5 Baths ⋅ 1950654 MLS ⋅ ACTIVE Status
6.34 acres. Breathtaking panoramic Hill Country views and resort-style pool take center stage, creating a private retreat from the moment you arrive. Experience refined Hill Country living in this extraordinary estate, gracefully set on at the end of a secluded cul-de-sac within the gated section of Mystic Shores. It showcases 616 ft of river frontage access along the Guadalupe River, feeding directly into Canyon Lake. With private river access, this remarkable property offers a rare fusion of natural beauty and sophisticated design. Thoughtfully designed to capture unobstructed vistas from nearly every room. The home features elegant living spaces including a handsome study with a fireplace, a formal living room with a fireplace, butler's pantry and formal dining with a fireplace. The open-concept layout is ideal for both everyday living and entertaining. The gourmet island kitchen, complete with a breakfast bar and top-tier appliances, seamlessly connects to a spacious breakfast area and inviting family room. The residence boasts 5 generously sized bedrooms, 4 full bathrooms, and 2 half baths. Entertainment abounds with a large game room and a state-of-the-art media room. A unique third-floor observatory provides an elevated retreat-perfect for enjoying morning coffee or evening sunsets with sweeping Hill Country views. Don't miss the elevator for easier access to all floors. The lower walk-out level reveals a beautifully appointed pub room and wine room, creating an intimate atmosphere for hosting gatherings. Outdoor living is equally exceptional, featuring a resort-style pool and spa, an expansive outdoor kitchen, and a firepit designed for memorable evenings under the Texas sky. Walkable access to the Guadalupe River is the highlight of this property offering 616 ft of waterfront access. Bring your kayak and fishing pole! A detached garage offers ample space for small boats, storage, or recreational equipment. Be sure to note the private irrigation water well and 3 tankless hot water units. This one-of-a-kind riverfront estate embodies luxury, privacy, and the very best of Hill Country living. The highly sought-after Mystic Shores community offers unparalleled amenities, including a clubhouse with a fitness center, lakeside park with a pool, sports courts, walking trails, playground, picnic areas, a covered pavilion, and access to a 140-acre nature preserve winding down to the Guadalupe River. Luxury. Privacy. Nature. Community. This extraordinary property truly has it all. 45 minutes to San Antonio, 1 hour to Austin, and 30 minutes to New Braunfels or San Marcos. No city tax. Ask about the 1.56-acre lot next door being sold separately adding 362 ft of water frontage access.

209 River Cliff Place, Spring Branch

180 Lake Ridge Dr, Seguin
$2,900,000
5 Beds ⋅ 5 Baths ⋅ 2012758 MLS ⋅ ACTIVE Status
Luxury Lake McQueeney waterfront living at its finest! Completely remodeled to the studs and expanded in 2021, this stunning 5-bedroom, 4.5-bath 4,025 sqft. residence offers breathtaking lake views, a private in-ground pool, outdoor kitchen, boat and jet ski lifts, and exceptional indoor-outdoor living. The home has never flooded and features all-new plumbing, electrical, and septic, along with a newly added two-car garage. The first level offers a private retreat complete with bedroom, living area, office, and kitchenette-an ideal escape for guests, extended family, or anyone seeking their own space. PLUS a great surprise for your fur babies. Upstairs, four spacious bedrooms 3 1/2 baths, while an enclosed porch (5th bedroom) offers flexible space for a bedroom, bunkroom, or lake-view retreat. The impressive main living area captures the beauty of the lake with expansive views, a stylish fireplace, and luxurious finishes throughout. The spacious kitchen features Jenn-Aire appliances; gas range, additional oven, built in refrigerator, breakfast bar, large pantry, and adjacent dining room with wine bar, creating an ideal setting for entertaining. Beautiful primary bedroom with a gorgeous view of the lake, beautifully appointed bathroom and huge closet. Another plus, the utility room is extra large with room for a fridge. Outside, enjoy your own private lake lifestyle with an in-ground pool, outdoor kitchen with gas grill, warming drawer, and lots of seating, boat and jet ski lifts, and boat house where you can enjoy a beautiful sunset from the roof. The HOA offers a boat launch to Lake McQueeney. With extensive 2021 renovations, thoughtful design, upscale finishes, two-car garage, and another single garage and an incredible Lake McQueeney setting, this exceptional property is ready to be enjoyed as a full-time residence or unforgettable lake retreat. Architectural plans from the renovation are available upon request.

180 Lake Ridge Dr, Seguin

1690 Waterway Ln, New Braunfels
$2,900,000
3 Beds ⋅ 3 Baths ⋅ 1997584 MLS ⋅ ACTIVE Status
Opportunities like this rarely become available! Nestled on 1.258 beautifully treed acres just moments from the heart of Gruene, this custom 3,164 square foot home blends timeless Texas character with modern comfort in one of New Braunfels' most sought-after locations. Built in 2007 with an appreciation for the rich history of New Braunfels, the owners thoughtfully incorporated reclaimed and historic design elements throughout the home, creating a residence that feels authentic, warm, and impossible to duplicate. Every detail reflects a respect for the past while offering the conveniences of today's lifestyle. Designed with accessibility in mind, the home is handicap accessible, providing enhanced comfort and ease of living for a variety of lifestyles. The spacious floorplan features 3 bedrooms, 3 full bathrooms, and a loft, with a unique third bedroom offering its own private entrance, making it ideal for guests, a home office, studio, or potential rental opportunity. Designed for entertaining, the outdoor living spaces are exceptional. Expansive patios surround the sparkling pool, creating the perfect backdrop for gatherings, summer parties, or quiet Hill Country evenings beneath the mature oak trees. The property is fully enclosed by a substantial masonry privacy wall with complementary wood fencing, creating a private retreat just minutes from everything Gruene has to offer. Additional improvements include: Resort-style swimming pool, Multiple outdoor entertaining areas,Storage buildings, Charming chicken coop, Mature trees throughout the property, Circular driveway with abundant parking. Perhaps the most valuable feature is what cannot be recreated. The property is zoned R-3 Multi-Family, offering exceptional flexibility for future investment, redevelopment, or multi-generational living opportunities (subject to City of New Braunfels regulations). Open the gate walk into Gruene Lake Village and only a short golf cart ride to the Historic Gruene District, you'll enjoy easy access to shopping, restaurants, wine bars, live music at Gruene Hall, and the Guadalupe River while still enjoying the privacy and space of over an acre. Whether you're searching for a private estate, an investment opportunity, or a property to hold for generations, 1690 Waterway Lane represents one of the most unique offerings currently available in Gruene. This isn't just a home. It's one of the last opportunities to own a significant piece of Gruene.

1690 Waterway Ln, New Braunfels

961 Pico, Laredo
$2,900,000
4 Beds ⋅ 4 Baths ⋅ 1950175 MLS ⋅ ACTIVE Status
961 El Pico Road in Laredo, Texas offers a prime re-development, buy and hold, or residential opportunity within one of the nation's most active international trade markets. Laredo is recognized as the largest inland port in the US and serves as a critical gateway for cross-border commerce between the United States, Mexico, and Canada. The 41.60-acre site is located outside the city limits within the ever growing Mines Road industrial area with convenient access to major transportation routes that connect to regional distribution networks, industrial parks, and key commercial corridors. Its size and location make the property well suited for a variety of potential commercial or industrial uses, including logistics facilities, manufacturing operations, distribution centers, or other development that benefits from Laredo's expanding trade-driven economy. LAND: This square piece of property is primarily composed of gravel hills covered in traditional South Texas scrub brush, bull mesquite, and huisache trees. The multiple elevation points allow for fantastic 360 degree views. The ranch has over 1,000' of frontage of improved El Pico Road. This property has been cared for and manicured for aa a wildlife sanctuary for 50 years. IMPROVEMENTS: 961 El Pico Road is anchored by an architectural masterpiece. Designed by famed Carlos Jimenez, architect from Houston, this 4 bedroom 4 bathroom home is a sight to see. Blending contemporary elegance with warm, welcoming hacienda style-perfect as a luxury personal residence, executive retreat, or repurposed corporate offices/headquarters. Also on the property are two additional residential structures currently leased out, providing cash flow opportunities. The property is completely perimeter fenced with ranch fencing and has multiple water lines and water infrastructure making it easy for the next owner. The main house has a water cistern complete with water filtration and electricity can be found throughout the property. LOCATION: This property is located 6 miles from World Trade Bridge, 15 miles from the Columbia Bridge, and surrounded by Pinnacle, Millennium, Killam, Pan American, and Premier Industrial Parks. Once completed, this property will be a 2.5 mile straight shot to IH35 via the under construction Hachar-Reuthinger Pkwy. In addition to the industrial component, this land offers a residential development opportunity via the newly approved "River Road/Aguero Road" non-commercial bypass. This road will parallel the river and intersect with El Pico Road close to the North boundary of this property. Currently the county is expanding Pico Rd. and running utilities. SUMMARY: Feel transported to the rolling hills of Coahuila while owning prime real estate in America's top trade gateway. Whether you're seeking industrial redevelopment (logistics center, manufacturing, distribution), long-term hold with income, residential subdivision potential, or a spectacular private estate-this clean-slate property delivers unmatched versatility in one of Texas's fastest-growing corridors. Don't miss this rare chance to secure a visionary investment in Laredo's unstoppable expansion. Ideal for developers, investors, logistics firms, or discerning buyers wanting space, views, architecture, and income potential. Contact for private showing, full details, or to explore your vision today-opportunities like this don't last long in Laredo's dynamic market!

961 Pico, Laredo

11406 Montell Point, Boerne
$2,900,000
4 Beds ⋅ 6 Baths ⋅ 1947987 MLS ⋅ ACTIVE Status
Welcome to this remarkable residence, a custom-built sanctuary that exemplifies McNair Custom Homes' uncompromising approach to residential design. Renowned home designer Gustavo Arrendondo's vision translates into 4,896 square feet of sophisticated living, where every element - from the suspended ceilings to hand-troweled wall finishes - reveals a deliberate attention to craft. The result is a home that reads as a unified expression of intentional design rather than a collection of high-end amenities. The entry announces the residence's character through substantial double doors of iron and glass, drawing natural light deep into the home while establishing a threshold that immediately conveys distinction. A decorative floor treatment grounds this arrival experience, preparing guests for the refined spaces beyond. From here, the home branches naturally into distinct zones - each thoughtfully proportioned and connected through flowing sightlines that prevent the generous square footage from ever feeling oversized. Your bound to see designer touches everywhere as you make your way through the home, as Karen Dietz Interiors created a delight for the senses and a welcoming vibe second to none. The kitchen became the proving ground for the home's quality philosophy. Thermador gas cooking, quartz countertops, and glass-fronted cabinetry sit alongside a pot filler and an island substantial enough to accommodate both cooking and gathering. This isn't kitchen theater; it's an ingredient in a working home, one where serious cooking is supported by serious infrastructure. Natural light floods the adjacent dining room, a space generous enough for both everyday meals and entertaining, underscoring the home's flexibility between intimate moments and larger social occasions. The primary bedroom deserves its own consideration. Clerestory windows ensure abundant daylight without sacrificing privacy - a nuance that elevates the space beyond standard primary suite conventions. The ensuite bathroom furthers this elevation through a freestanding tub positioned to capture natural light and a walk-in shower outfitted with multiple shower heads including a rain fixture, creating the kind of daily ritual experience that transforms the routine into restoration. Beyond the primary spaces, a secondary living area with wetbar, wine and beverage refrigeration, ice machine, and both cabinetry and open shelving reveals a home designed for genuine hospitality. This zone, separate from the kitchen yet functionally connected, allows gatherings to flow naturally while keeping the primary living spaces separate from entertainment areas. The outdoor experience is not forgotten in this home and receives equivalent sophistication. A large covered patio overlooking an inground pool and raised spa becomes an extension of the home's living footprint rather than an afterthought. Keith Zars Pools executed the pool and spa with the same caliber of detail evident indoors, creating the kind of cohesive outdoor environment that invites regular use. A complete outdoor kitchen anchors the patio, ensuring that entertaining transitions seamlessly from interior to exterior spaces. Guests will feel like they're attending a gala event as they pull up to the home and you'll feel the stress of the day slipping away as you pull into the circular driveway inlaid with brick pavers - all that's missing are the paparazzi. An oversized three-car garage provides ample space for your vehicles and storage needs, while extensive landscaping integrates the home thoughtfully within its setting rather than simply occupying the land. The cast stone fireplace and vent hood serve as visual anchors, their architectural presence justifying their prominence without appearing gratuitous. This home functions as a comprehensive statement about what residential design achieves when every decision receives genuine consideration.

11406 Montell Point, Boerne

24602 Cliff Line, San Antonio
$2,845,000
5 Beds ⋅ 6 Baths ⋅ 2021989 MLS ⋅ ACTIVE Status
Positioned on the iconic Cliff Line street within The Dominion, this architectural masterpiece is a commanding expression of modern luxury-surrounded by San Antonio's most prestigious $3M+ estates and designed to captivate at every turn. The home makes an unforgettable first impression with a striking 12-foot metal-and-glass pivot door-an introduction to the refined design and elevated craftsmanship that unfolds throughout its 5,200 square feet. Inside, a symphony of white oak and natural stone defines the interiors, from wide-plank flooring to rift-cut custom cabinetry and built-ins that create a warm yet sophisticated palette. Towering 22-foot ceilings anchor the grand living space, while expansive 20-foot sliding glass walls dissolve the boundary between indoors and out-flooding the home with natural light and framing the resort-style backyard beyond. A designer kitchen appointed with Taj Mahal quartzite, a dramatic waterfall island, and a full suite of JennAir appliances-including a 48-inch brass-accented six-burner range with griddle and double ovens, built-in refrigeration and freezer towers, dishwasher and wall oven. Every detail is curated for both elevated entertaining and everyday indulgence. Five luxurious bedrooms, each with their own ensuite bath, offer privacy and comfort, with three generously scaled suites located on the main level. The primary suite is a retreat of its own-featuring a coffered ceiling with custom lighting, bespoke white oak paneling, private outdoor access, and custom built-ins. The spa-inspired bath is equally captivating, complete with quartzite vanities, a floating soaking tub, two private water closets, and an expansive walk-in shower with dual rain heads wrapped in floor-to-ceiling tile. Designed for both relaxation and entertaining, the home offers multiple living spaces-including a secondary downstairs lounge with a wet bar and half bath, an upstairs retreat, and seamless indoor-outdoor flow to a covered patio with a full outdoor kitchen. Beyond, a heated pool and spa with water features create a private resort experience, all set within a lush, usable yard ideal for both play and leisure. Additional highlights include surround sound throughout, a three-car side-entry garage with modern glass doors, and a sleek metal roof paired with a timeless stucco exterior-delivering both durability and design excellence. Located within the guarded gates of The Dominion-one of San Antonio's most sought-after golf course communities-residents enjoy access to a world-class country club, championship golf, and an unmatched lifestyle of privacy, prestige, and convenience. This is more than a home-it's a statement.

24602 Cliff Line, San Antonio

1024 Spanish, New Braunfels
$2,840,000
6 Beds ⋅ 8 Baths ⋅ 1930181 MLS ⋅ ACTIVE Status
A Slice of Hill Country Heaven in New Braunfels! Welcome to over 9,200 sq. ft. of pure Hill Country charm, nestled on 2+ acres of prime Texas land. From the moment you step through the Mediterranean-style courtyard, past the beautiful fountain, you'll be blown away by this home's grand entrance and warm, inviting feel. Custom-built with Texas craftsmanship in mind, this home boasts mesquite wood floors, soaring cathedral ceilings, stunning marble mosaics, and rich wood accents. Huge Nanawalls seamlessly bring the outdoors in, and the Venetian plaster finishes add a touch of timeless elegance. Inside, you'll find 3 spacious bedrooms on the main floor, a Jack-and-Jill setup upstairs, 4 full bathrooms, and 3 half baths. The owner's suite feels like a luxury retreat, and the chef's kitchen is built for gathering, featuring high-end finishes and plenty of space to cook up something special. Love to entertain? You'll adore the custom wine room, home theater with Italian leather seating, and the full bar upstairs-complete with its own fridge and ice maker. There are also multiple offices, a safe room, a library, a craft room, and an oversized 4-car garage with A/C. But the real showstopper? Your very own backyard paradise. Whether you're grilling in the outdoor kitchen, relaxing under the oversized covered patio, or unwinding in the heated pool and hot tub next to the waterfall and fire pit, there's no better place to kick back. You even have your own putting green! And don't forget the casita-designed with the same attention to detail as the main house. With 2 bedrooms, a full kitchen, living space, laundry room, and an attached 3-car garage, it's perfect for guests or extended family. If you're looking for a one-of-a-kind Texas estate that offers luxury, comfort, and plenty of space to enjoy the good life, you've just found it. Come on out and see for yourself-you won't want to leave!

1024 Spanish, New Braunfels

277 Majestic Ridge, Comfort
$2,800,000
7 Beds ⋅ 8 Baths ⋅ 1994568 MLS ⋅ ACTIVE Status
**277 MAJESTIC RIDGE | COMFORT, TEXAS** 277 Majestic Ridge is an extraordinary Hill Country estate located within The Reserve at Falling Water, one of the area's premier gated communities. Combining timeless Spanish Colonial architecture, luxurious living spaces, resort-style amenities, and breathtaking long-range views, this exceptional property offers privacy, elegance, and an impressive setting for entertaining. A gated entrance opens to two separate driveways, providing convenient access to the residence, finished three-car garage, expansive courtyard, and additional parking. Inspired by classic Spanish Colonial design, the estate is centered around a series of courtyards, covered arcades, breezeways, and outdoor living spaces that create a private, resort-like atmosphere. Grand wooden entry doors lead into an inviting foyer, dining area, and open-concept living space filled with natural light. Oversized windows frame picturesque Hill Country and courtyard views, while rich wood flooring, soaring ceilings, natural stone accents, custom millwork, and handcrafted architectural details create warmth and character throughout. The chef's kitchen features custom cabinetry, a substantial center island, commercial-grade appliances, separate prep pantry, and a distinctive reclaimed wood ceiling. The expansive living room is highlighted by a beautiful fireplace and walls of windows overlooking the surrounding countryside. An adjacent entertainment lounge with a custom wet bar provides an ideal setting for gatherings. The spacious primary suite serves as a private retreat with a fireplace, dual walk-in closets, direct courtyard access, and a spa-inspired bath featuring dual vanities, soaking tub, walk-in shower, and elegant stone finishes. Additional accommodations within the main residence include a loft-style guest suite with private bath, secondary guest suite, and versatile office or flex space. Outdoor living is a defining feature of the property. Extensive landscaping, mature trees, lush St. Augustine grass, covered verandas, and multiple gathering areas surround the residence. At the center of the estate is a spectacular resort-style pool courtyard with natural stone decking, covered outdoor living areas, and panoramic Hill Country views. Two detached guest casitas positioned around the pool courtyard provide exceptional accommodations for family and guests. Each casita offers two bedrooms, two bathrooms, a living area, and kitchenette, allowing visitors to enjoy comfort and privacy while remaining connected to the main estate. Additional improvements include a finished three-car garage with attic storage and a recently replaced water softener servicing the residence. Perched atop a premier hilltop within The Reserve at Falling Water, the property enjoys sweeping long-range views and a peaceful natural setting. Whitetail deer, wild turkey, rams, and native bird species are frequently seen throughout the area. The community also benefits from a neighborhood-wide agricultural valuation while maintaining its natural beauty, open spaces, and wildlife habitat. Conveniently located near Comfort, Fredericksburg, Kerrville, and Boerne, the property offers easy access to some of the Texas Hill Country's most desirable destinations, with San Antonio International Airport approximately one hour away. 277 Majestic Ridge presents a rare opportunity to own a private Spanish Colonial-inspired estate offering luxurious living, resort-style amenities, exceptional guest accommodations, and remarkable Hill Country views. Ideal as a full-time residence, family retreat, or entertaining destination, this property embodies the privacy, beauty, and lifestyle of the Texas Hill Country.

277 Majestic Ridge, Comfort

555 Cordillera Trace, Boerne
$2,795,000
4 Beds ⋅ 5 Baths ⋅ 1880128 MLS ⋅ ACTIVE Status
Discover this equestrian estate, nestled on 9.48 fully fenced and private acres (includes lot 559) with breathtaking views and a meticulously designed barndominium. This luxurious retreat offers both elegance and function, creating an unparalleled lifestyle experience. The custom residence showcases refined architectural details, including dramatic stone accent walls, a spacious great room with a striking fireplace, dual dining areas, and a private study that is perfect for working from home. The gourmet island kitchen is outfitted with imported Brazilian granite, Viking and Dacor appliances, gas cooking, three ovens, a warming drawer, vegetable sink, and custom knotted alderwood cabinetry. The thoughtfully designed space is ideal for entertaining and everyday living. The split owner's retreat provides a private sanctuary, complete with outdoor access, a spa-inspired bath, dual vanities, Jacuzzi tub, and walk-in shower. Step outside to enjoy year-round relaxation on the expansive covered patio, which includes a stone fireplace, multiple lounging areas, a balcony, a sparkling pool with a tranquil water feature and serene hill country views. The grounds are perfectly designed for equestrian use, with mature trees and rolling pastures. The impressive 3,600-square-foot barndominium offers everything a horse enthusiast could desire, including: three custom horse stalls with interior/exterior Dutch doors, rubber matting, ceiling fans, Nelson automatic waterers, an interior wash stall, tack room, and feed/hay storage, a solid concrete aisle with rubber paver tiles and custom lighting. Finishing out this impressive barn is an apartment with a separate entrance, kitchenette and one car garage and a relaxing lounging deck with sweeping hill country views. This estate is the ultimate blend of luxury living and equestrian excellence. 4th bedroom and bathroom are the apartment. Master Transferable Golf Membership available for purchase.

555 Cordillera Trace, Boerne

11414 Cat Springs, Boerne
$2,790,000
4 Beds ⋅ 6 Baths ⋅ 1995609 MLS ⋅ ACTIVE Status
An Architectural Masterpiece in Anaqua Springs Ranch Nestled on nearly three pristine acres within the guarded gates of Anaqua Springs Ranch, this timeless estate is a rare triumph of design, luxury, and absolute seclusion. Crafted by one of San Antonio's premier luxury builders, Image Custom Homes, and envisioned by the late, legendary architect Roy Braswell, the residence offers a level of peace and privacy that is increasingly rare. Surrounded by a lush, natural buffer, the expansive acreage serves as your own personal sanctuary, completely screening you from the outside world to offer profound quiet and an intimate connection to nature. Arrival at the estate sets an unforgettable tone; a classic, elegant circular driveway sweeps up to the entrance, offering a grand sense of occasion and seamless convenience for welcoming party guests. Inside, grand architectural scale meets effortless warmth. Soaring ceilings with bespoke treatments and masterful stonework anchor the expansive living spaces, creating an ideal canvas for both high-end entertaining and intimate family life. The culinary heart of the home is a masterpiece of function and style, beautifully designed by Christy Palmer of Palmer Todd Interiors. Every secondary bedroom is a generous, private sanctuary complete with its own en-suite bath. For work and leisure, the estate offers an executive home office featuring exquisite cross-cut mesquite wood flooring, a state-of-the-art theater room, and a massive game room. The resort-style grounds offer an unparalleled outdoor living experience. Surrounded by serene water features and a zen-like landscape, the estate features a magnificent pool ideal for swimming laps, a sprawling flat lawn perfect for recreation, and a private observation deck overlooking your own tranquil stretch of Leon Creek. Enhancing the property's incredible versatility is an attached, private-entry casita/guest house spanning over 940 square feet (not included in primary home measurements) that features its own dedicated living area, bedroom, and bathroom. Positioned just off the massive three-car garage and the guest house is a private home gym, offering a dedicated wellness space to maintain health and vitality right from home. Complete with incredible, easily accessible storage throughout, this iconic estate is a masterclass in privacy, prestige, and sophisticated living.

11414 Cat Springs, Boerne

10712 Kendall Cyn, San Antonio
$2,750,000
5 Beds ⋅ 6 Baths ⋅ 2025614 MLS ⋅ ACTIVE Status
Experience extraordinary luxury in this stunning modern estate offering over 5,400 SF, 5 bedrooms, 6 full bathrooms, and a 3-car garage. From the illuminated modern staircase and nearly 4,000 SF of individually placed driveway pavers to the dramatic 10-foot pivot front door, this home makes an unforgettable first impression. Inside, soaring 20-foot ceilings, seven expansive sliding glass doors, a spectacular 14-foot waterfall island, premium Wolf appliances, and a 48-inch Sub-Zero refrigerator create an atmosphere of sophisticated elegance. The living area showcases a dramatic 20-foot tiled accent wall with a 100-inch electric fireplace, while the luxurious primary suite features a 12-foot custom shower and an exquisite his-and-hers custom closet with a dedicated jewelry and accessories island that will showcase your most treasured pieces. Beyond the interiors, discover your own private resort. The spectacular outdoor living area features a 16-by-34-foot swimming pool with a tanning ledge, hot tub and a fully equipped outdoor kitchen with gas appliances. And then, there are the views. Two oversized balconies capture breathtaking vistas of the Texas Hill Country, offering an extraordinary backdrop for morning coffee, sunset cocktails, and peaceful moments above it all. With panoramic 360-degree views, this home invites you to experience the natural beauty of its surroundings from multiple vantage points, making every sunrise and sunset feel like a private showing of nature's finest masterpiece. 10712 Kendall Canyon is more than a home; it is a statement of distinction, a private sanctuary, and an invitation to experience luxury without compromise.

10712 Kendall Cyn, San Antonio

117 Clear Springs Drive, Boerne
$2,750,000
4 Beds ⋅ 5 Baths ⋅ 1912657 MLS ⋅ ACTIVE Status
This luxurious, custom home features a geodesic design combined with a hill country aesthetic creating a one-of-a-kind masterpiece with privacy and unparalleled views! The plan behind the geodesic design was to take full advantage of the natural lighting by using a pin wheel skylight and multiple dormer windows. When the sun goes down you, have stunning views of the starlite sky! The home is situated on 25.29 private, sprawling acres with over 1,500 feet of Guadalupe River Frontage! The property has dual private automatic gates and a meandering driveway that leads you to the main residence, pool and gardening areas, the shop and down to the river! Being nestled on an elevated section of River Mountain Ranch allows you to live an extraordinary hill country lifestyle. The vast and unique floor plan is special! Throughout every space, the different textures, tones, dormers, windows, fixtures and soaring ceilings all cohesively blend to create your very own art museum. Walls of floor to ceiling and wraparound around Pella windows and doors allow you to be one with nature! The views can be appreciated throughout the entirety of the home. The entertaining enthusiast will appreciate the formal and informal living areas. The focal point is the floor to ceiling telescoping style fireplace that separates the great room and a secondary living space! There is a serving bar conveniently positioned on each side for entertaining. One containing a wet bar and the other a wine and beverage cooler - ideal for all of your mixology and serving needs. For the culinarian - the gourmet kitchen will not disappoint! Features include upscale Viking appliances, a 6 burner gas range, double ovens and side-by-side sub-zero refrigerator and freezer! There is a plethora of custom cabinetry and workspace. The wraparound sitting bar has seating for up to 8 and offers a relaxed eating space. For more refined dining experiences and holiday gatherings, the separate dining room offers an abundance of space and a buffet style serving area! The primary suite is situated on the main level and is complete with a spa-infused bath, double vanity, soaking tub, a seamless glass walk-in shower and dual custom wardrobe rooms. Completing the main level are the private study with an abundance of built-in bookshelves, a game room or flex room, and utility room with an adjoining storage room. A striking suspended staircase leads you to the grand foyer with a double door entry - which exudes an atmosphere of an art gallery. This level also hosts two spacious guest bedrooms with en-suite baths, a window desk area and a private balcony with more exceptional views! For the in-laws and overnight night guests, there is a separate, attached wing which features its own entrance with an open patio, as well as an entrance into the home! This wing provides the ultimate experience and is complete with a living area, kitchenette, bedroom suite, full bath, a flex room, which could serve as a second bedroom and stackable washer and dryer hookups. The outdoor spaces were designed for year-round living and entertaining. From evenings in front of the fire to lounging in the sparkling pool or spa, boredom is not an option! The gardening enthusiast will enjoy the raised bed garden area and the greenhouse with electricity, water and fan system for planting. Sprawling lawns provide ample space for leisure and play! The Morton barn features an automatic door and is ideal for housing all of your outdoor equipment, boat or up to nine cars. The most extraordinary thing about 117 Clear Springs Drive is the utmost privacy and accessible river access. No more having to plan river trips away when you have the river running through your property. A natural limestone sitting area is the perfect spot for relaxing with your feet in the water. The river is also a great spot for visiting with guests and enjoying a swim on warm days! Come experience hill country living at its finest while creating memories.

117 Clear Springs Drive, Boerne

Start Your Search

IDX information is provided exclusively for consumers' personal, non-commercial use, that it may not be used for any purpose other than to identify prospective properties consumers may be interested in purchasing, and that the data is deemed reliable but is not guaranteed accurate by the MLS.  The MLS may, at its discretion, require use of other disclaimers as necessary to protect participants and/or the MLS from liability. 

Listings provided by LERA MLS

How much is your home worth?

Get instant property value now!
