Search San Antonio Homes

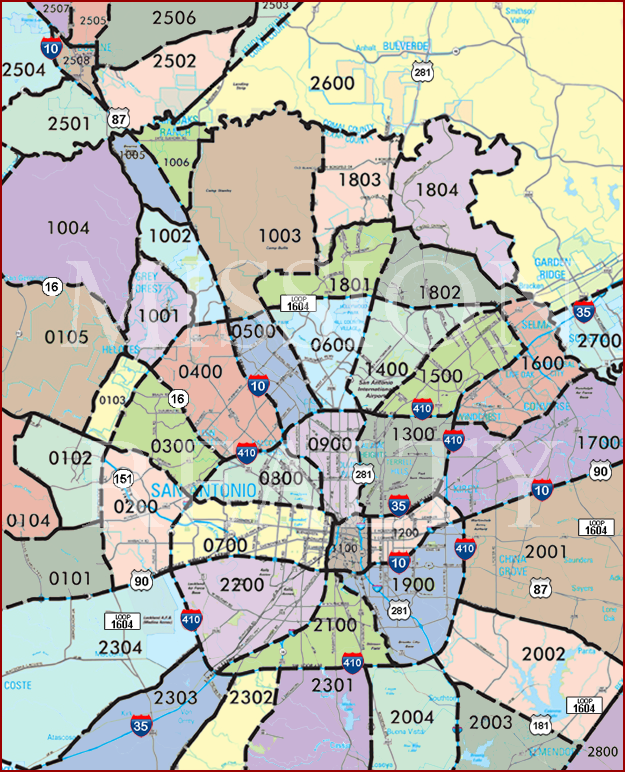
Search San Antonio Area Swimming Pool Homes For Sale By Clicking Area's On The Map


AREA 2600 AREA 2503 AREA 2506 AREA 2505 AREA 2507 AREA 2504 AREA 2501 AREA 2508 AREA 2502 AREA 1004 AREA 1005 AREA 1006 AREA 1002 AREA 1001 AREA 1003 AREA 1803 AREA 1804 AREA 1801 AREA 1802 AREA 0105 AREA 0103 AREA 0300 AREA 0400 AREA 0500 AREA 0600 AREA 1400 AREA 1500 AREA 1600 AREA 1700 AREA 2700 AREA 1300 AREA 0900 AREA 0800 AREA 0104 AREA 0102 AREA 0101 AREA 0200 AREA 0700 AREA 1100 AREA 1200 AREA 2001 AREA 1900 AREA 2100 AREA 2200 AREA 2304 AREA 2303 AREA 2302 AREA 2301 AREA 2004 AREA 2003 AREA 2002 AREA 2800

Are you looking for a San Antonio area swimming pool home for sale?  Well you've come to the right place! Start searching for homes for sale with swimming pools now.

San Antonio swimming pools are great exercise, fantastic for physical therapy, fun for entertaining friends and family. and are fun for the whole family. With the great weather you can easily have an extended swimming season! There are loads of great homes for sale in the San Antonio area with swimming pools. For more information about buying or selling luxury swimming pool home in San Antonio, please contact us.

Call or Contact Us If you have any questions or need more detailed information on any property you see on this website. We would be happy to arrange a private showing! We are available 7 days a week!

Sign Up and receive daily email alerts of the most current up-to-date homes, condos, and land that just hit the market.

San Antonio Area Swimming Pool Homes For Sale

no property photo
$3,100,000
5 Beds ⋅ 7 Baths ⋅ 1917186 MLS ⋅ ACTIVE Status
Welcome to this one-story Modern Transitional estate which embodies show stopping detail and sophistication in San Antonio's most prestigious gated communities-Huntington at Shavano Park. This Paul Allen custom home is over 6400 sq/ft and features unsurpassed craftsmanship and design elements that showcase the open floor plan with walls of sliding glass doors that seamlessly integrate indoor and outdoor living. The chef's kitchen features top of the line appliances, an expansive custom island that flows into the living room with custom architectural/ceiling detail, a dramatic fireplace, large separate breakfast and dining areas and a full walk up bar. The interior is detailed with oak floors, smoothly finished walls and designer light fixtures. The oversized master retreat boasts a luxurious spa-like bathroom and a massive walk-in closet with extensive custom cabinetry/built-ins and outdoor access. Impeccable craftsmanship prevails with four spacious guest bedrooms, all with en-suite bathrooms. Additional features include a large office & an oversized game room with a wet bar and patio access leading out to a large covered patio with a full outdoor kitchen. The resort style outdoor area features an oversized patio, a large spacious yard that offers full privacy backing up to a greenbelt, custom pool/spa and a sports court. An oversized 3-car garage offers ample parking and storage. This property must be experienced in person to be able to take in all it has to offer. This desired location offers a private retreat while keeping you close to premier dining, shopping, and entertainment, with effortless access to Loop 1604 and I-10.

106 Wellesley, San Antonio

372 Magazine Ave, New Braunfels
$3,000,000
4 Beds ⋅ 3 Baths ⋅ 1954088 MLS ⋅ ACTIVE Status
The Dittlinger Estate is not simply a residence-it is a cornerstone of New Braunfels history. Positioned on a 1.6-acre parcel within the revered Sophienburg Hill Historic District, this 1910 landmark was commissioned by Hippolyt Dittlinger, widely known as the Father of Industry in New Braunfels, and designed by James Wahrenberger, Texas' first professionally trained architect. A stately two-story brick facade, framed by symmetrical columned porches and ornate detailing, reflects a level of craftsmanship rarely seen today. The dramatic central bay window, deep overhanging eaves, and classical proportions speak to a time when homes were designed not just for living, but for legacy. The residence unfolds across 4,591 square feet, offering grand yet livable spaces, including longleaf yellow pine framing-milled on-site and prized for its exceptional durability. A full basement further distinguishes the home, adding to its rarity and functionality. Beyond the main residence, the estate features a historic carriage house and garage, a fully equipped guest residence known as the Professor's House, and a wash house with an upper open-air porch-each structure contributing to the property's rich narrative and versatility. The grounds themselves evoke the feeling of a private park. Mature pecan trees-some planted to commemorate family milestones-create a canopy of shade across the property, while a thoughtfully integrated pool and spa introduce modern luxury without compromising the estate's historical integrity. Situated directly across from the Sophienburg Museum and within walking distance to downtown, as well as a short golf cart ride to Landa Park, the Comal River, and Gruene, the estate is deeply embedded in the cultural fabric of the city. Carefully preserved by stewards who understood its significance-including descendants of the original family and a former Mayor of New Braunfels who undertook a restoration worthy of its legacy-this property stands as a testament to enduring heritage and thoughtful stewardship. A landmark of distinction-offering a rare opportunity to own a defining piece of New Braunfels' heritage.

372 Magazine Ave, New Braunfels

122 Peach Springs, Boerne
$2,999,999
5 Beds ⋅ 6 Baths ⋅ 1842448 MLS ⋅ ACTIVE Status
Stunning Mattern & FitzGerald Custom Home | Built 2024. Experience Hill Country luxury at its finest in this practically brand-new masterpiece, tucked behind a private gate within the exclusive gated enclave of Menger Springs. Sitting at the end of a quiet cul-de-sac, this home offers unmatched privacy and tranquility-all while delivering high-end features and breathtaking views looking over a protected reserve. Property Highlights: Expansive Living Space: 5,581 total sq. ft. of unparalleled craftsmanship. Main Residence: 4,680 sq. ft. single-story layout with 4 bedrooms, 4.5 baths, a media room, fitness room, glass wine room enclosure, and private home office. Incredible kitchen that has everything you need, to include a one-of-a-kind coffee maker. Amazing master bath with master Jacuzzi bathtub. Two of the secondary bedrooms have lofts for additional space. Sliding glass doors that open up the living room to the patio to make an indoor/outdoor living experience. Guest House: A fully equipped 901 sqft ADA compliant retreat with full kitchen, washer/dryer, & its own private garage-perfect for guests, extended family, or an upscale workspace. HUGE100 inch fireplace in main living area with additional Fireplaces in the master bathroom, guest house and cabana, making 4 in total. Prime Location: Situated at the end of a cul-de-sac, ensuring maximum privacy and minimal traffic. Garage Space for Every Need: 5-car capacity with a 4-car main garage (one bay with a car-lift to fit 2 cars stacked with an oversized door) + separate single-car garage for the guest house. Outdoor Paradise: Resort-style pool & hot tub, fire-pit with bench seating for entire family, poolside cabana, built-in surround system throughout the entire house, guest house & pool area, waterfall & water features artificial turf, and a custom in-ground trampoline seamlessly integrated into the landscape-all designed for unforgettable entertaining. Unmatched Hill Country Views: Long-range, unobstructed panoramas that are rare and breathtaking, with panoramic views in three bedrooms. An Opportunity Like No Other. This home is an absolute must-see-where luxury meets lifestyle in a setting that feels like a private retreat. Words don't do it justice. Check out the Virtual Tour, then come experience it in person. Prepare to be blown away!

122 Peach Springs, Boerne

242 Saga Street, Spring Branch
$2,999,000
5 Beds ⋅ 6 Baths ⋅ 1962262 MLS ⋅ ACTIVE Status
242 Saga Street offers a rare opportunity to experience true waterfront living at its most spectacular. Set behind the gates of The Peninsula at Mystic Shores, this extraordinary estate occupies approximately 2.4 acres with an impressive 414 feet of private Canyon Lake waterfront. From the moment you arrive, the property feels like a secluded Hill Country resort-a place where expansive water views, open skies, and peaceful surroundings create an immediate sense of escape. Designed to embrace its remarkable setting, the home offers approximately 5,571 square feet of refined living space, with walls of windows and inviting gathering areas that keep the lake at the center of everyday life. Whether enjoying a quiet morning overlooking the water, hosting friends for a relaxed evening, or watching the sunset from the private balcony, every experience here is shaped by the beauty of Canyon Lake. Outdoor living is equally compelling. The refreshing pool and expansive grounds provide a stunning backdrop for entertaining, unwinding, and enjoying long Texas afternoons by the water. With more than 400 feet of shoreline, the property delivers an exceptional sense of privacy and an increasingly rare connection to the lake. The five-bedroom, five-and-a-half-bath residence offers abundant space for family and guests without sacrificing warmth or intimacy. Its timeless brick-and-stone architecture, sophisticated finishes, and effortless indoor-outdoor flow complement the natural beauty of the waterfront setting. This is your moment to discover what makes waterfront living so special. 242 Saga Street is more than a home-it is a private lakeside retreat created for gathering, relaxing, and making lasting memories in the heart of the Texas Hill Country.

242 Saga Street, Spring Branch

218 Wellesley Landing, San Antonio
$2,995,000
5 Beds ⋅ 6 Baths ⋅ 1995303 MLS ⋅ ACTIVE Status
Defined by timeless Santa Barbara architecture and exceptional craftsmanship, this single-story residence by Paul Allen Custom Homes is set on a beautifully landscaped 1.04-acre homesite within Huntington at Shavano Park. Thoughtfully designed with an emphasis on quality, scale, and livability, the home blends refined finishes with a highly functional floor plan suited for both everyday living and entertaining. Custom ceiling treatments, soft-finished walls, plantation shutters, solid core eight-foot doors, and extensive custom cabinetry establish a consistent level of craftsmanship throughout the interior. The family room serves as the centerpiece of the home, featuring soaring two-story ceilings, exposed wood beam accents, and a fireplace while seamlessly connecting to the kitchen and outdoor living spaces. The chef's kitchen is appointed with professional-grade Thermador stainless steel appliances, custom soft-close cabinetry, and an oversized marble island that anchors the space. Additional living areas include a private study with coffered wood beam ceilings and custom built-ins, a temperature-controlled wine room, full bar, and a game room or exercise room. Privately situated, the primary suite offers a fireplace, direct patio access, custom ceiling details, and a spacious spa-inspired bath complete with an oversized walk-in shower with rain shower, garden tub, dual water closets, and an expansive customized walk-in closet with extensive built-ins. Four additional bedroom suites each feature private baths and generous walk-in closets. Outdoor living is equally impressive with an oversized covered patio featuring a wood-paneled ceiling, outdoor kitchen, gazebo with fireplace, pool and spa accented by mosaic tile detailing, multiple entertaining areas, and mature oak trees that create a private and inviting setting. An oversized side-entry four-car garage provides substantial storage along with additional parking.

218 Wellesley Landing, San Antonio

231 Washington, San Antonio

$2,995,000
5 Beds ⋅ 5 Baths ⋅ 1941000 MLS ⋅ ACTIVE Status
An extraordinary opportunity to own a distinguished residence on one of the most coveted streets in San Antonio. Situated in the prestigious King William Historic District, this remarkable property offers an unparalleled lifestyle where architectural heritage meets refined living. Set among stately, tree-lined streets, the home showcases grand proportions, soaring ceilings, intricate millwork, and exquisite original details that reflect its timeless character. Expansive windows flood the interiors with natural light, accentuating the home's elegant craftsmanship and thoughtfully designed spaces. The gourmet eat-in kitchen serves as both a culinary showpiece and gathering space, appointed with double ovens, a fireplace, and a wet bar, ideal for elevated entertaining. Two luxurious en-suite bedrooms on the main level provide comfort and privacy, while multiple formal and informal living areas offer seamless flow for hosting on any scale. Beyond the interiors, the gated grounds create a private sanctuary. A resort-style pool and sophisticated lounge area overlook the river, delivering a serene backdrop rarely found in an urban setting. Enjoy effortless access to the San Antonio River's scenic trails, Southtown's acclaimed dining and cultural destinations, Downtown, premier shopping, and major expressways. This is a rare offering that embodies historic grandeur, modern sophistication, and an exceptional standard of living.

231 Washington, San Antonio

24606 Cliff Line, San Antonio
$2,975,000
4 Beds ⋅ 5 Baths ⋅ 1929418 MLS ⋅ ACTIVE Status
This architecturally striking modern residence represents a thoughtful fusion of elevated design, precision craftsmanship, and livable luxury. Built by Lifestyle by Stadler and designed by Oscar Flores Design Studio, the home reflects a deliberate approach to contemporary living where form and function work seamlessly together. Clean lines, expansive glass elements, and soaring ceiling heights establish a sense of volume and light from the moment of entry, creating an atmosphere that feels both dramatic and welcoming. The interior layout was designed to maximize natural light and flow, with living spaces that transition effortlessly from one to the next while maintaining a strong connection to the outdoors. Large scale glass walls frame views of the exterior living areas and allow daylight to pour into the main living spaces, enhancing the home's open and airy feel. Every finish has been intentionally selected, resulting in a refined palette that complements the architecture without overpowering it. At the center of the home, the chef's kitchen serves as both a functional workspace and a visual statement. Custom cabinetry, premium appliances, and an oversized waterfall island anchor the space, making it ideal for entertaining while remaining practical for everyday living. The surrounding living and dining areas offer generous proportions and a layout that supports both large gatherings and more intimate settings. A sleek designer bar further enhances the home's entertainment appeal, providing a dedicated space for hosting with style and ease. The primary suite is thoughtfully positioned to offer privacy and tranquility, serving as a true retreat within the home. The spa inspired bathroom features a freestanding soaking tub, refined finishes, and a calming aesthetic that encourages relaxation. An expansive walk in closet completes the suite, offering both function and elegance. Outdoor living is equally well considered, with a covered patio that extends the interior living space and creates a natural setting for year round enjoyment. The outdoor kitchen and resort style pool form a private oasis, ideal for entertaining or unwinding in a serene environment. The seamless integration of indoor and outdoor spaces reinforces the home's modern design while enhancing its livability.

24606 Cliff Line, San Antonio

11118 Anaqua Spgs, Boerne
$2,974,000
4 Beds ⋅ 5 Baths ⋅ 1995715 MLS ⋅ ACTIVE Status
NICHE Properties is pleased to represent the epitome of luxury living in this glorious one level 5018+/- square foot exquisite estate on over 2 acres located in the highly desirable, guarded and gated, Anaqua Springs Ranch. One of the many custom features is the climate controlled wine cellar offering premier state of the art spaces for 1000+ bottles of your favorite vintages. Spacious living areas and large en-suite bedrooms and baths are perfectly distributed with the study offering a fourth bedroom option. New updates and recently remodeled finishes are absolutely top tier elevating this already awesome offering. Exquisite soft contemporary and perfectly selected Ralph Lauren and other designer lighting, fabulous new marble and dark wood flooring, and a spacious open floor plan complete this amazing home. Revel in the opportunity to offer your family, friends and favorite Chefs an upscale outdoor full kitchen and bar complete with electric and gas cooking, Margarita machine, grill, smoker and flat top all in a separated screened outdoor patio area overlooking the newly updated sparkling pool. Manicured grounds are reminiscent of a southern golf course with a gorgeous landscape boasting abundant and enormous Oak trees, Olive trees, and expansive lush lawns surrounding the home. This is a jewel box listing and a one of a kind opportunity to enjoy the ease of a luxe life paired with abundant privacy and comfort.

11118 Anaqua Spgs, Boerne

777 Terrell Rd, San Antonio
$2,950,000
3 Beds ⋅ 4 Baths ⋅ 2008268 MLS ⋅ ACTIVE Status
A rare piece of San Antonio history, 777 Terrell is a remarkable 1929 Spanish Revival estate set on approximately 1.23 acres in the coveted enclave of Terrell Hills. Built during the formative years of the community and associated with renowned San Antonio architect and builder Carleton W. Adams, this distinguished residence embodies the craftsmanship, scale and architectural character of another era. Positioned on one of Terrell Hills' most elevated sites, the estate offers an extraordinary sense of privacy, presence and possibility. Original architectural details, including rich hardwood floors, handcrafted millwork, stone fireplace, glass doorknobs, and graceful barrel-vaulted ceilings, reflect the artistry of the home's nearly century-old design. The gracious floor plan was created for both intimate living and grand entertaining, with formal living and dining spaces, a library, generous bedroom suites and inviting gathering areas. A detached casita/quarters, separate garage and expansive grounds further distinguish the property. Beyond its architectural beauty, 777 Terrell carries a fascinating San Antonio legacy. Historical accounts associate the estate with General John L. Hines, a senior U.S. Army commander in San Antonio during the era, while its architect, Carleton W. Adams, would go on to leave an enduring mark on the city's architectural landscape. Nearly a century after its construction, 777 Terrell remains an exceptional opportunity to become the steward of an important piece of San Antonio's architectural heritage-an estate with the scale, character and history that simply cannot be recreated today.

777 Terrell Rd, San Antonio

Start Your Search

IDX information is provided exclusively for consumers' personal, non-commercial use, that it may not be used for any purpose other than to identify prospective properties consumers may be interested in purchasing, and that the data is deemed reliable but is not guaranteed accurate by the MLS.  The MLS may, at its discretion, require use of other disclaimers as necessary to protect participants and/or the MLS from liability. 

Listings provided by LERA MLS

How much is your home worth?

Get instant property value now!