Search San Antonio Homes

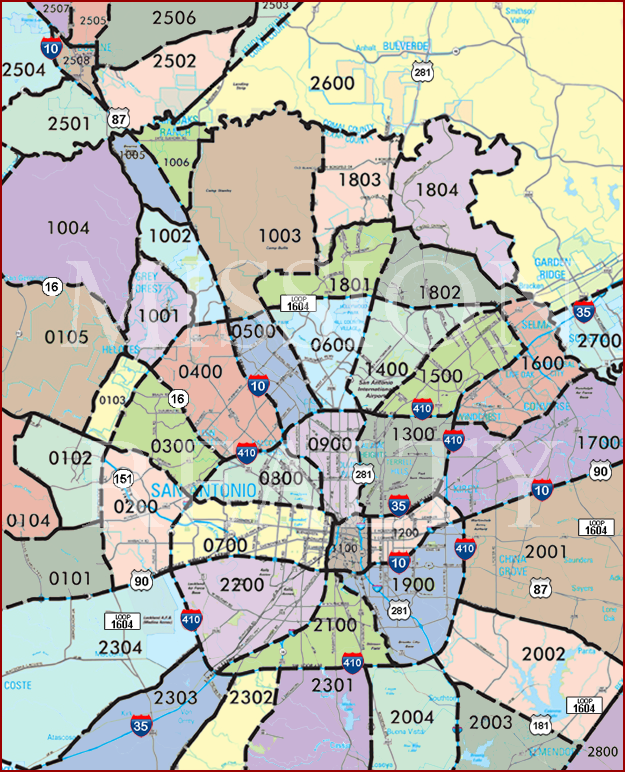
Search San Antonio Area Swimming Pool Homes For Sale By Clicking Area's On The Map


AREA 2600 AREA 2503 AREA 2506 AREA 2505 AREA 2507 AREA 2504 AREA 2501 AREA 2508 AREA 2502 AREA 1004 AREA 1005 AREA 1006 AREA 1002 AREA 1001 AREA 1003 AREA 1803 AREA 1804 AREA 1801 AREA 1802 AREA 0105 AREA 0103 AREA 0300 AREA 0400 AREA 0500 AREA 0600 AREA 1400 AREA 1500 AREA 1600 AREA 1700 AREA 2700 AREA 1300 AREA 0900 AREA 0800 AREA 0104 AREA 0102 AREA 0101 AREA 0200 AREA 0700 AREA 1100 AREA 1200 AREA 2001 AREA 1900 AREA 2100 AREA 2200 AREA 2304 AREA 2303 AREA 2302 AREA 2301 AREA 2004 AREA 2003 AREA 2002 AREA 2800

Are you looking for a San Antonio area swimming pool home for sale?  Well you've come to the right place! Start searching for homes for sale with swimming pools now.

San Antonio swimming pools are great exercise, fantastic for physical therapy, fun for entertaining friends and family. and are fun for the whole family. With the great weather you can easily have an extended swimming season! There are loads of great homes for sale in the San Antonio area with swimming pools. For more information about buying or selling luxury swimming pool home in San Antonio, please contact us.

Call or Contact Us If you have any questions or need more detailed information on any property you see on this website. We would be happy to arrange a private showing! We are available 7 days a week!

Sign Up and receive daily email alerts of the most current up-to-date homes, condos, and land that just hit the market.

San Antonio Area Swimming Pool Homes For Sale

31209 Keeneland Dr, Fair Oaks Ranch
$3,400,000
5 Beds ⋅ 4 Baths ⋅ 2009927 MLS ⋅ ACTIVE Status
Nestled in the prestigious, tree-lined sanctuary of Deer Meadow Estates within Fair Oaks Ranch, this newly constructed custom masterpiece seamlessly fuses architectural brilliance with unparalleled modern utility to create the ultimate entertainer's dream. This expansive estate features a 5,587-square-foot main house plus 340 square feet in the attached pool house (under the same roof) -which can easily serve as a private mother-in-law suite-for a grand total of 5,927 square feet of luxurious living space. Every square inch of this magnificent property has been curated with the finest materials and top-of-the-line finishes, showcased by dramatic real wood accent beams, premium Level 3 quartz surfaces, and handmade artisanal tiling that adorns both the main culinary center and the secondary prep kitchen. Designed for an effortless, sophisticated luxury lifestyle, the home features a full-house elevator servicing both levels, remote-controlled automated window treatments, a central vacuum system, a whole-home sound system and a whole-house backup generator for total peace of mind. The primary suite serves as a private, five-star spa oasis, boasting heated floors and a custom built-in steam shower that rivals any luxury resort. Beyond the interior, the entertainment possibilities are endless, anchored by an elite Keith Zars custom pool and a flexible, high-vibe pool room configuration complete with a full bathroom, a dedicated kegerator, and independent ice makers. This exceptional outdoor haven is framed by flawlessly green, low-maintenance artificial turf and a commercial-grade, built-in Coyote pellet grill on a patio fully equipped with integrated misters and heaters for year-round comfort, offering a rare level of sophisticated Hill Country living. Property backs up to the beautiful Cibolo Creek greenbelt with direct access to extensive HOA trails for the ultimate in privacy, wildlife viewing, and backyard adventure. Located within the highly acclaimed Boerne Independent School District. From its private spa oasis to the ultimate poolside paradise, this custom estate isn't just a home, it's your permanent vacation.

31209 Keeneland Dr, Fair Oaks Ranch

47 Muirfield, Boerne
$3,399,000
4 Beds ⋅ 5 Baths ⋅ 1897364 MLS ⋅ ACTIVE Status
Experience extraordinary luxury in this stunning home, perfectly positioned along the 14th fairway of the prestigious Jack Nicklaus Signature Golf Course in Cordillera Ranch. Thoughtfully situated on a south-facing lot, the home is designed to embrace its exceptional orientation, offering an abundance of natural light and an inviting connection between the indoor and outdoor living spaces throughout the day. This exceptional one-story estate showcases impeccable craftsmanship, sophisticated contemporary design, and breathtaking panoramic golf course views. From the moment you enter through the grand foyer, walls of handcrafted wood windows frame spectacular views of the resort-style pool, spa, and lush fairways beyond. The north-facing orientation further enhances the home's light-filled interiors while creating an ideal setting for enjoying the expansive outdoor living spaces and sweeping golf course vistas. Rich wood flooring, intricate beam details, and designer finishes create a warm yet refined atmosphere throughout the home. Designed for both elegant living and effortless entertaining, the expansive open-concept floor plan is filled with natural light. The dramatic great room features soaring ceilings and a striking floor-to-ceiling fireplace that serves as the centerpiece of the home. The chef's kitchen is a true culinary masterpiece, appointed with professional-grade Wolf stainless steel appliances, a dedicated coffee station, dream pantry, soft-close custom cabinetry, and an oversized Quartzite waterfall island ideal for gathering and entertaining. Retreat to the luxurious primary suite offering serene views of the pool and golf course, private outdoor access, and a spa-inspired bath complete with premium finishes and an oversized custom walk-in closet with built-ins. Three spacious guest suites each feature private en-suite bathrooms, providing exceptional comfort and privacy for family and guests alike. A private study with built-in desk and generous storage offers the ideal work-from-home environment. The secondary living and game room was designed with entertaining in mind and includes a full wet bar with ice maker, beverage refrigerator drawer, wine refrigerator, and sink-the perfect setting for game days and social gatherings. Step outside to your own private resort oasis, where again the home's south-facing orientation creates an exceptional backdrop for outdoor living. The premier pool and spa, two expansive covered patios, and fully equipped outdoor kitchen are thoughtfully positioned to take full advantage of the sweeping golf course views. Whether enjoying a quiet morning coffee, relaxing poolside, hosting an evening dinner, or gathering with friends, the outdoor spaces provide a seamless extension of the home's luxurious interiors and an extraordinary setting to enjoy the Cordillera Ranch lifestyle.

47 Muirfield, Boerne

34 Via Aragon, San Antonio
$3,395,000
5 Beds ⋅ 7 Baths ⋅ 2027074 MLS ⋅ ACTIVE Status
A bold architectural statement. An extraordinary expression of modern luxury. Welcome to 34 Via Aragon, a newly completed contemporary masterpiece nestled within one of San Antonio's most prestigious communities. Designed to captivate at every turn, this exceptional estate seamlessly blends dramatic architectural scale, impeccable craftsmanship, and cutting-edge innovation to deliver an unparalleled living experience. A striking 13-foot entry door sets the tone for the grandeur within, revealing soaring ceilings and breathtaking architectural details. The magnificent living room features approximately 25-foot ceilings crowned by a dramatic oversized 13 x 28-foot skylight, complemented by a sculptural iron and marble staircase, elegant glass railings overlooking the living space from above, and a statement wine display. Every detail reflects an uncompromising commitment to design and sophistication. A Josh.ai smart home system offers intuitive control of lighting, climate, entertainment, and security, enhanced by facial recognition and fingerprint access. The showstopping chef's kitchen showcases premium Gaggenau appliances, complemented by a fully appointed catering kitchen featuring Sub-Zero refrigeration and a Wolf range. The main level includes a private executive office, versatile flex room, laundry, and a luxurious primary retreat featuring dramatic floor-to-ceiling glass with outdoor access and a spa-inspired bath adorned with a solid marble soaking tub and exquisite fixtures. Upstairs, three spacious guest suites with en-suites, private balconies, game room and media room. A four-car garage with oversized doors and epoxy flooring ensures convenient parking. Outdoors, a resort-style pool, expansive patio and a private backyard creates an exceptional setting for entertaining. 34 Via Aragon transcends traditional luxury-a remarkable architectural achievement where sophisticated design, exceptional craftsmanship, and intelligent innovation converge in perfect harmony.

34 Via Aragon, San Antonio

3915 El Chamizal, San Antonio
$3,300,000
4 Beds ⋅ 5 Baths ⋅ 1945945 MLS ⋅ ACTIVE Status
Privately gated within the prestigious Palacios enclave of Cibolo Canyons, this refined estate spans 1.31 acres and offers a rare balance of architectural detail, expansive grounds, and a substantial detached garage facility seldom found within a residential community. The 4,083 square foot main residence blends elegance with livability, featuring decorative wall finishes, herringbone Italian porcelain tile, custom ceiling treatments, and curated lighting. Open sightlines and generous ceiling heights support both everyday comfort and large scale entertaining. The kitchen anchors the home with a Professional series Thermador chef's package, stainless steel appliances, gas cooking, an oversized waterfall island, and a bespoke hand carved backsplash tile sourced internationally, complemented by an adjacent butler's pantry and bar area for seamless hosting. The space opens to the main living area with volume ceilings and abundant natural light. The primary suite is a private retreat with patio access overlooking the water feature and surrounding grounds. The spa inspired bath includes floating vanities, custom built ins, a soaking garden tub, seamless glass walk in shower, detailed ceiling work, and an oversized closet design with two separate closets. Two secondary bedrooms are privately situated on the opposite wing, each with en suite baths. A dedicated theater room with full wet bar includes a sink, ice maker, and beverage refrigerator, with an adjacent flex space ideal for a lounge, executive office, or secondary living area. The wet bar area is designed to convert into a full bath if desired. A detached guest casita is positioned off the courtyard with a central fountain and covered seating area featuring a masonry direct vent gas log fireplace, plus built ins, sink, beverage refrigeration, and a full bath, offering exceptional privacy for guests or extended stays. Outdoor living is equally intentional with mature landscaping, full irrigation, a professionally designed koi pond and water feature, covered patios with Big Ass fans, and an outdoor kitchen with built in grill, sink, and refrigerator. Multiple seating zones overlook the resort style pool and park like grounds. A custom stone seating wall with a linear fire feature anchors the poolside environment, while a cabana with full masonry fireplace and firepit extends the experience. Built in mosquito system supports year round comfort. Custom concrete planters do not convey. Beyond the private gate, an approximately 2,448 square foot climate controlled detached garage facility offers integrated vehicle lifts, a dock lift for upper level access, and a finished fitness and entertainment environment highlighted by a 9 display Planar Video Wall with full surround sound. The space includes a wet bar, beverage and wine refrigeration, kegerator, additional televisions, and a full bath with walk in shower, allowing flexible use as automotive storage, private gym, studio space, or additional quarters. Cibolo Canyons residents enjoy two amenity centers, resort style pools, fitness facilities, trails, and NEISD schools. This property delivers a rare blend of acreage, privacy, and lifestyle driven design within one of San Antonio's most sought after gated communities.

3915 El Chamizal, San Antonio

25 Augusta, Boerne
$3,295,000
4 Beds ⋅ 6 Baths ⋅ 1999357 MLS ⋅ ACTIVE Status
Welcome to 25 Augusta, where exceptional luxury meets an extraordinary lifestyle in the heart of Cordillera Ranch. Situated on 1.67 acres overlooking the 15th tee box of the Jack Nicklaus Signature Golf Course, this stunning 7,300-square-foot estate offers an unparalleled opportunity to experience one of the Texas Hill Country's most exclusive private communities. And the opportunity doesn't stop at the front door. An exclusive Master Golf Membership is available with this property, at a time when no other Master Golf Memberships are currently available. For buyers seeking the ultimate Cordillera Ranch experience, this is a rare opportunity. Designed for both grand entertaining and effortless everyday living, the residence features four bedrooms, four full baths, two half baths, an elevator, and a four-car garage. Expansive open-concept living spaces, a formal dining room, and a private main-level guest suite offer the perfect balance of sophistication, comfort, and functionality. Luxury finishes and thoughtful architectural details elevate every room, while the primary retreat showcases breathtaking Hill Country views and an extraordinary oversized closet. Step outside to your own private resort, featuring a stunning pool and hot tub completed in 2024, alongside a newly designed outdoor kitchen. Whether hosting unforgettable evenings or enjoying a quiet Texas sunset, this outdoor oasis was made for living beautifully. Beyond the doors of 25 Augusta, an entirely different level of lifestyle awaits. Cordillera Ranch offers an exceptional collection of private club amenities, including its Jack Nicklaus Signature Golf Course, private equestrian center, shooting range, exclusive access to the Guadalupe River, tennis courts, state-of-the-art fitness facilities, full-service spa, two restaurants, and casitas for rent for guests who need their own private space. The resort-style club pool, complete with a waterslide, and a separate adult pool offer something for every generation. From championship golf and horseback riding to riverside adventures, wellness, and fine dining, the opportunities to enjoy life here are virtually endless. Ideally positioned at the corner of Clubs Drive and Augusta, just five minutes from The Clubs of Cordillera Ranch, this remarkable estate delivers the perfect combination of privacy, convenience, and an unmatched club lifestyle. This isn't simply a luxury home. It's access to a lifestyle few get to experience. Luxury. Lifestyle. Location. Welcome to 25 Augusta!

25 Augusta, Boerne

2 Dominion Vista, San Antonio
$3,275,000
4 Beds ⋅ 5 Baths ⋅ 2007719 MLS ⋅ ACTIVE Status
Custom crafted and thoughtfully designed by renowned architect Gustavo Arredondo, this newly constructed residence within The Dominion presents a refined balance of timeless architecture and contemporary sophistication. From the moment you enter, soaring ceilings and expansive sightlines establish an immediate sense of openness, while carefully placed windows fill the interiors with natural light and create a seamless connection to the surrounding landscape. The two-story great room serves as the centerpiece of the home, where dramatic ceiling heights and striking architectural details define the main living space. The chef's kitchen flows effortlessly into the adjoining living and dining areas, creating an ideal setting for both everyday living and effortless entertaining. Privately positioned, the primary suite offers a peaceful retreat highlighted by a spa-inspired bath and an expansive walk-in closet with custom built-ins. Three generously proportioned guest suites, each with a private en-suite bath, provide exceptional comfort and privacy for family and guests alike. Designed with year-round outdoor living in mind, the backyard is equally impressive, featuring a resort-style pool and spa, spacious covered patios for dining and relaxation, and professionally designed landscaping that enhances both privacy and the home's natural setting. Every element has been thoughtfully considered, from its architectural character and carefully selected finishes to its seamless floor plan and exceptional craftsmanship. More than a residence, this is a timeless custom home offering an elevated lifestyle within one of San Antonio's most prestigious communities.

2 Dominion Vista, San Antonio

1155 Blue Water Dr, Canyon Lake
$3,250,000
6 Beds ⋅ 7 Baths ⋅ 2025835 MLS ⋅ ACTIVE Status
Some properties offer a view of the water. This extraordinary 4.5-acre estate offers an entirely different way of enjoying Canyon Lake. With 385 feet of shoreline, a fully furnished main residence, private guest casita, resort-style pool, and a 2,000-square-foot entertainment barn, this remarkable property combines waterfront living, privacy, and exceptional entertaining in one unforgettable setting. The two-story, five-bedroom, 5.5-bath main residence is designed to capture panoramic Canyon Lake views from its principal living spaces. Soaring ceilings, hardwood floors, integrated smart-home lighting, and whole-home Sonos sound create an inviting atmosphere. The gourmet kitchen features premium appliances, custom cabinetry, and an open layout that keeps everyone connected. Each of the five bedrooms includes a private en-suite bathroom, offering comfort and privacy for everyone. The entire second floor is dedicated to the primary suite, featuring a spa-inspired bathroom, his-and-hers closets, a flexible bonus space, and a private balcony overlooking the lake. A dedicated billiard room and thoughtful custom details complete the home. The 660-square-foot lakefront casita provides a separate retreat for guests, extended family, or private use. With a bedroom, full bathroom, glass-enclosed shower, and freestanding clawfoot tub positioned to capture lake views, it offers independence while maintaining the estate's quality and character. Outside, a resort-style pool and expansive outdoor kitchen create the ideal setting for lakeside dining and entertaining. With 385 feet of private shoreline, there is ample opportunity to enjoy the water, explore dock and watercraft options, and embrace the lake lifestyle. The estate's 2,000-square-foot entertainment barn is a true statement. Featuring a professional stage, full bar, dance floor, and sound and lighting equipment, this converted venue is ready for private concerts, family reunions, milestone celebrations, corporate retreats, and more. An upstairs living and sleeping area add flexibility for guests and extended stays. Located in the Texas Hill Country between San Antonio and Austin, the property offers a secluded waterfront setting with access to dining, entertainment, and cultural attractions in both cities. Offered fully furnished and turnkey, with limited seller exclusions, this estate presents a rare opportunity to own a distinctive Canyon Lake property designed for gathering, entertaining, and enjoying life on the lake.

1155 Blue Water Dr, Canyon Lake

135 Whittingham, San Antonio
$3,250,000
4 Beds ⋅ 5 Baths ⋅ 1936217 MLS ⋅ ACTIVE OPTION Status
An exceptional modern residence located on a prominent corner lot within the exclusive guarded community of Huntington at Shavano Park, this recently built home offers refined architecture and an elevated lifestyle in one of San Antonio's most desirable settings. Conveniently positioned near Loop 1604 with easy access to premier shopping, dining, and top-rated schools, the 4-bedroom, 4.5-bath estate sits on over an acre and is thoughtfully designed for both luxury and comfort. The interior features an expansive open-concept layout with soaring ceilings, sleek contemporary finishes, and walls of glass that flood the home with natural light. Surround sound speaker system enhances select living and entertaining areas, creating an immersive experience throughout the home. The chef's kitchen anchors the space and is appointed with premium JennAir appliances, elegant countertops, custom cabinetry, and an oversized island ideal for entertaining. The primary suite offers a private retreat with a spa-inspired bathroom featuring a soaking tub, oversized walk-in shower, and custom walk-in closet. Additional bedrooms include ensuite baths, ensuring privacy and comfort for family and guests. A dedicated home gym adds functionality and convenience for a wellness-focused lifestyle. Outdoor living is equally impressive, with a separate courtyard, covered patio, fire pit, resort-style pool, and expansive grounds designed for relaxation and entertaining. A private sports court offers versatile recreational use, while the landscaped property is enclosed by a modern metal slated fence that complements the home's architecture. The exterior design showcases clean modern lines with tile, metal roofing, and stucco finishes, reflecting timeless contemporary appeal. Additional features include a water softener system and seamless indoor-outdoor flow throughout the residence. Blending privacy, security, and convenience, this exceptional property delivers sophisticated modern living within a guarded community just moments from Loop 1604 and the best of San Antonio.

135 Whittingham, San Antonio

62 Via Aragon, San Antonio
$3,249,000
6 Beds ⋅ 6 Baths ⋅ 2002792 MLS ⋅ ACTIVE OPTION Status
Experience contemporary luxury in this exceptional move-in-ready residence located on a private half-acre lot in the prestigious guard-gated community of The Dominion. Offering 6 bedrooms, 5 full baths, 1 half bath, and 6,495 square feet of thoughtfully designed living space, this stunning home blends sophisticated style with everyday comfort. The open-concept floor plan showcases designer finishes throughout, including striking modern light fixtures, sleek black and rich walnut cabinetry, large-format porcelain tile, and warm walnut-toned flooring. Expansive windows frame breathtaking views while providing an abundance of natural light. With no rear neighbor, the backyard offers exceptional privacy and a serene setting. The luxurious primary suite is designed as a true retreat, featuring oversized his-and-hers walk-in closets and a spa-inspired bath with dual floating vanities, separate water closets, and an oversized shower with dual shower heads. Step outside to your private outdoor oasis complete with a sparkling pool and a fully equipped outdoor kitchen-perfect for entertaining or relaxing while enjoying the scenic backdrop. Ideally located near premier shopping and dining at The Shops at La Cantera and The Rim, this extraordinary home also offers convenient access to renowned golf destinations, including The Dominion Country Club and La Cantera Golf Club. Contemporary elegance, exceptional privacy, and an unbeatable location make this a rare opportunity.

62 Via Aragon, San Antonio

129 Turnberry Way, San Antonio
$3,200,000
4 Beds ⋅ 5 Baths ⋅ 2017232 MLS ⋅ ACTIVE Status
Set within guard-gated Inverness on nearly an acre adjoining a greenbelt, this architecturally distinctive residence by Ken Bentley brings together refined modern design, exceptional privacy, and thoughtfully considered living spaces. Strong architectural lines, generous proportions, and a sophisticated material palette establish a cohesive sense of design throughout, complemented by significant enhancements to the interiors, lighting, technology, and major systems. The main living areas are defined by abundant natural light, refinished wood flooring, updated designer lighting, and a seamless connection between formal and casual spaces. A dramatic barrel-vaulted ceiling and arched transom windows distinguish the formal living room, while contemporary fireplaces add warmth and architectural interest to the principal gathering areas. Trimless recessed lighting, a networked Lutron system, and motorized Roman shades and curtains further enhance the clean, tailored interiors. The kitchen serves as a central design element of the home, appointed with custom Michael Edwards cabinetry, Taj Mahal stone, a waterfall island, and a stone-clad backsplash and vent hood. Miele and Gaggenau appliances are complemented by a fully appointed scullery offering additional preparation and storage space. A dedicated bar and coffee area extends the entertaining capabilities with Sub-Zero refrigeration, a True ice maker, built-in Miele coffee system, and reverse-osmosis filtered hot and cold water. Privately situated on the main level, the primary suite enjoys direct access to the patio and pool. The spa-inspired bath incorporates marble finishes, a generous walk-in shower, soaking tub, floating dual vanity, dedicated makeup area, and separate walk-in closets. A private loft overlooking the backyard provides an additional retreat well suited for a study, fitness room, or quiet lounge. A secondary ensuite guest bedroom and separate flex space complete the first floor. Upstairs, an additional living or game room anchors two ensuite guest bedrooms, creating a well-defined secondary living area. Newly constructed upper decks extend the interior spaces outdoors with views across the pool, backyard, and adjoining greenbelt, while an exterior staircase provides direct access to the patio below. Multiple living areas open directly to an expansive covered patio, swimming pool, and landscaped backyard framed by the natural greenbelt beyond. Integrated Ubiquiti networking and private wired surveillance, whole-home water softening and filtration, reverse-osmosis water, three recently replaced HVAC systems, updated garage door openers, irrigation, and Tesla charging further support the home's modern functionality. Inverness offers 24-hour guard-gated access, established surroundings, and convenient proximity to Phil Hardberger Park, the Medical Center, shopping, dining, and major thoroughfares, completing a residence distinguished by architectural character, privacy, and a high level of finish.

129 Turnberry Way, San Antonio

51 Via Aragon, San Antonio
$3,200,000
4 Beds ⋅ 5 Baths ⋅ 2018085 MLS ⋅ ACTIVE Status
A newly constructed transitional estate by G Core Construction, set within The Dominion with a refined architectural presence and an elevated front-facing outlook. Light-filled interiors are finished with European white oak flooring, smooth walls, custom ceiling details, designer lighting, and a sophisticated selection of natural stone and marble. The main living spaces are open and cohesive, anchored by a chef's kitchen with professional-grade stainless steel appliances, custom cabinetry, extensive prep space, and a large center island overlooking the family room with a sleek gas fireplace. The primary suite is privately arranged with a spa-like bath, custom cabinetry, and an oversized wardrobe. A dedicated study and guest suite are located toward the front of the home, while two additional guest suites each feature en-suite baths and their own private living areas, providing a level of separation rarely found in similar floor plans. An oversized game room with a full wet bar creates a natural transition to the outdoor entertaining spaces, opening directly to the expansive covered patio. The outdoor kitchen, resort-style pool and spa, and generous lawn create a setting equally suited for entertaining or everyday enjoyment. The result is a thoughtfully executed residence with strong architectural detail, a highly functional layout, and a seamless connection between interior and outdoor living.

51 Via Aragon, San Antonio

258 Mitchell Dr, Spring Branch
$3,200,000
4 Beds ⋅ 5 Baths ⋅ 2001933 MLS ⋅ ACTIVE Status
OPEN HOUSE 10/24 12-3pm!! Welcome to The Estates at Mitchell Ranch, an exclusive gated Hill Country community where exceptional craftsmanship, privacy, and refined living converge. Set on 5.76 pristine acres, this extraordinary residence by renowned Keith Wing Custom Builders is the first completed home within this intimate enclave of just 27 estate homesites, each spanning a minimum of five acres. Thoughtfully designed for elevated everyday living and effortless entertaining, the home offers four spacious bedrooms, four-and-a-half baths, a dedicated private office, an inviting den, and an oversized three-car garage. Exceptional craftsmanship and high-end finishes are evident throughout, from engineered hardwood flooring and custom Michael Edwards cabinetry to carefully curated designer selections and architectural details that distinguish this home at every turn. At the heart of the residence, the chef's kitchen is appointed with premium Sub-Zero and Wolf appliances, custom cabinetry, and an impressive hidden butler's pantry seamlessly integrated into the design-providing additional prep, storage, and entertaining space while maintaining the kitchen's clean, sophisticated aesthetic. The primary suite is a private retreat unto itself, featuring a dedicated exercise area, an expansive walk-in closet, and a spa-inspired bath designed to deliver a true resort experience. Indoor and outdoor living transition seamlessly to an expansive covered patio overlooking the surrounding Hill Country. A resort-style pool, outdoor fireplace, and fully equipped outdoor kitchen create an exceptional setting for entertaining or simply enjoying the privacy, mature oaks, and sweeping views that define the property. Beyond the residence, The Estates at Mitchell Ranch offers something increasingly rare in the Texas Hill Country: acreage, privacy, and exclusivity within a boutique gated community limited to only 27 estate homesites, with just 17 opportunities remaining. Future community amenities are planned as the development continues to take shape, further enhancing the lifestyle envisioned for this distinctive Hill Country enclave. Located in Spring Branch, Texas 78070, this sense of seclusion comes without sacrificing convenience. Smithson Valley High School is just a few miles away, along with H-E-B plus! and nearby shopping, dining, and everyday conveniences. The community is also approximately 24 miles from San Antonio International Airport-offering the best of Hill Country acreage living with modern amenities and connectivity close at hand. More than a remarkable custom home, this is an opportunity to be among the first to call one of the Texas Hill Country's most distinctive new luxury communities home. From the craftsmanship and high-end finishes to the acreage, privacy, and limited number of homesites, The Estates at Mitchell Ranch represents a level of luxury and exclusivity that must be experienced in person. Schedule your private tour today.

258 Mitchell Dr, Spring Branch

7 Muirfield, Boerne
$3,200,000
5 Beds ⋅ 7 Baths ⋅ 2001819 MLS ⋅ ACTIVE Status
Located within the premier Clubs Village section of Cordillera Ranch directly on the 15th and 16th holes of the Jack Nicklaus Signature Golf Course, this magnificent 6,300-square-foot custom Modern French Provincial estate sits on 2.02 private acres featuring a breathtaking infinity pool and spa with cascading waterfalls and a golf cart path conveniently located at the end of the cul-de-sac. Offering unparalleled luxury behind exclusive 24-hour guard gates, the property also includes the rare right to purchase a full Master Golf Membership. Architecturally distinguished by an exterior elevation featuring rich stone, minimal stucco, and a timeless slate roof, the fully finished-out residence offers a handicap-accessible side entrance with a ramp for effortless, step-free access. The main entry opens through a grand, double wrought-iron front door equipped with built-in glass cleaning panels. Inside, soaring ceilings are framed by exposed wood headers, hand-textured walls, tall custom baseboards that surpass standard new construction, bespoke Michael Edwards cabinetry throughout the home, several lighted art niches designed for display, and multiple gas fireplaces. Handcrafted barn doors and elegant chandeliers grace the home throughout, including lighting in every bedroom and the spacious laundry room, which features a dedicated built-in dog wash station. A custom powder room displays an accent stone wall paired with a faucet accented by Swarovski crystals. Designed for main-level living, accessibility, and privacy, the home features two separate staircases and five full bedroom suites-each with its own dedicated en-suite bath and generous walk-in closet-plus two half-baths. Every bedroom bath features a glass-free, low-maintenance walk-in shower designed for easy cleaning and full handicap accessibility. The heart of the home opens to built-in bookcases in the family room and a true chef's kitchen equipped with top-tier appliances, a large walk-in pantry, and custom drawer systems. The primary retreat serves as a private sanctuary with a spa-like bath dressed in marble vanities. Upstairs, the expansive media room features a large wet bar complete with a refrigerator, sink, and custom cabinetry, opening out to a private balcony with elevated views of the golf course. Practical utility and storage are exceptionally designed, featuring both a mechanical attic lift (in addition to pull-down access) and multiple full walk-in attic spaces upstairs. For year-round entertaining, the sunroom houses a climate-controlled outdoor kitchen complete with a refrigerator, sink, and two ceiling fans, featuring full glass doors that open wide to invite in the Hill Country breeze. Additional outdoor living spaces include an elevated deck overlooking the fairways, a professional grill, vent hood, custom cabinets, and a utility sink. Vehicle and equipment storage includes a spacious 3-car garage plus a dedicated golf cart garage-both finished with durable epoxy flooring and exterior windows for abundant natural light-complemented by a 3-car parking pad for additional guest vehicles. Elite infrastructure and peace of mind are provided by a fortified 7' x 12' safe room, a central vacuum system extending to the garage, a water softener with reverse osmosis, a partial-house generator setup, and a premium multi-zone commercial-grade indoor water flood-protection system.

7 Muirfield, Boerne

Start Your Search

IDX information is provided exclusively for consumers' personal, non-commercial use, that it may not be used for any purpose other than to identify prospective properties consumers may be interested in purchasing, and that the data is deemed reliable but is not guaranteed accurate by the MLS.  The MLS may, at its discretion, require use of other disclaimers as necessary to protect participants and/or the MLS from liability. 

Listings provided by LERA MLS

How much is your home worth?

Get instant property value now!
