Search San Antonio Homes

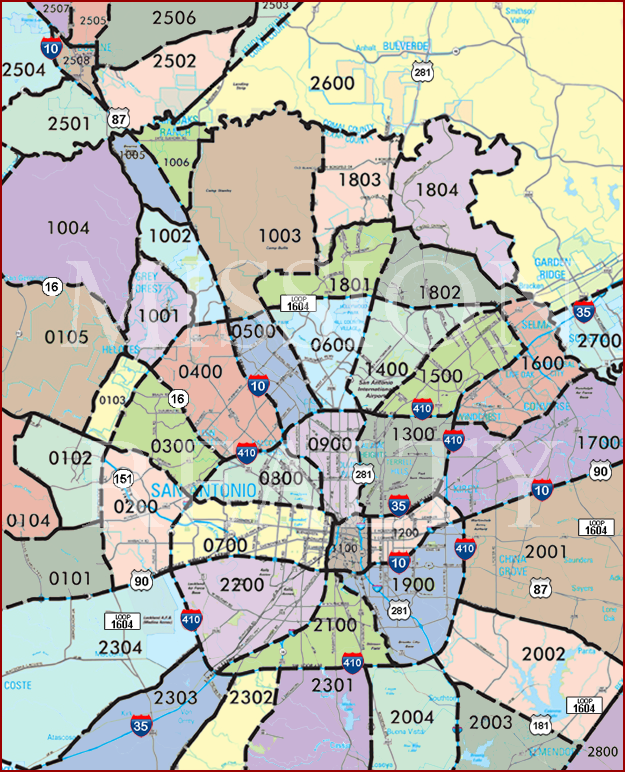
Search San Antonio Area Swimming Pool Homes For Sale By Clicking Area's On The Map


AREA 2600 AREA 2503 AREA 2506 AREA 2505 AREA 2507 AREA 2504 AREA 2501 AREA 2508 AREA 2502 AREA 1004 AREA 1005 AREA 1006 AREA 1002 AREA 1001 AREA 1003 AREA 1803 AREA 1804 AREA 1801 AREA 1802 AREA 0105 AREA 0103 AREA 0300 AREA 0400 AREA 0500 AREA 0600 AREA 1400 AREA 1500 AREA 1600 AREA 1700 AREA 2700 AREA 1300 AREA 0900 AREA 0800 AREA 0104 AREA 0102 AREA 0101 AREA 0200 AREA 0700 AREA 1100 AREA 1200 AREA 2001 AREA 1900 AREA 2100 AREA 2200 AREA 2304 AREA 2303 AREA 2302 AREA 2301 AREA 2004 AREA 2003 AREA 2002 AREA 2800

Are you looking for a San Antonio area swimming pool home for sale?  Well you've come to the right place! Start searching for homes for sale with swimming pools now.

San Antonio swimming pools are great exercise, fantastic for physical therapy, fun for entertaining friends and family. and are fun for the whole family. With the great weather you can easily have an extended swimming season! There are loads of great homes for sale in the San Antonio area with swimming pools. For more information about buying or selling luxury swimming pool home in San Antonio, please contact us.

Call or Contact Us If you have any questions or need more detailed information on any property you see on this website. We would be happy to arrange a private showing! We are available 7 days a week!

Sign Up and receive daily email alerts of the most current up-to-date homes, condos, and land that just hit the market.

San Antonio Area Swimming Pool Homes For Sale

48 Oakland Hls, Boerne
$3,950,000
5 Beds ⋅ 7 Baths ⋅ 1970936 MLS ⋅ ACTIVE Status
Nestled on a 1.03-acre homesite beautifully situated along fairways 5 and 6 of the prestigious Jack Nicklaus golf course of Cordillera Ranch, this stunning 6,247 sq. ft. two-story estate delivers the quintessential Texas Hill Country luxury lifestyle. Built in 2013 with enduring craftsmanship and refined architectural detail, this home offers an extraordinary combination of generous living spaces, thoughtful design, and resort-caliber community amenities that few addresses in the Texas Hill Country can rival. From the moment you arrive, the meticulously maintained exterior and gracious curb appeal signal the quality found throughout. Inside, soaring high ceilings dressed with custom wood beams set the tone for a home where every detail has been thoughtfully considered and nothing left undone. The large, open living and kitchen area flows effortlessly, bathed in natural light and anchored by a show-stopping double-sided rock fireplace that serves as both a functional centerpiece and a work of art - equally impressive from the living room and beyond. Masterfully designed for both everyday living and grand-scale entertaining, the home offers five bedrooms, five full bathrooms, and two half baths across a floor plan that balances grandeur with livability. A dedicated office provides the perfect private retreat for focused work, while the impressive family room off the kitchen is destined to be the most talked-about room at every gathering. For the connoisseur, a separate wine bar and whiskey bar elevate the art of entertaining to an entirely new level. The four-car garage rounds out the practical luxury this home delivers at every turn. Step outside to experience the true magic of Hill Country living. The sparkling pool and spa are perfectly positioned to take full advantage of the spectacular hilltop views - rolling landscapes and majestic live oaks stretching as far as the eye can see. Whether enjoying a quiet morning on the terrace or hosting friends under the vast Texas sky, the outdoor living experience here is simply unmatched.

48 Oakland Hls, Boerne

1755 Riada, New Braunfels
$3,894,999
6 Beds ⋅ 8 Baths ⋅ 1949310 MLS ⋅ ACTIVE Status
Nestled within the private, gated community of Riada, 1755 Riada Drive sits on 1.48 meticulously landscaped acres with a grand entrance and 100 feet of private Guadalupe River frontage. This rare estate is a blend of timeless elegance and modern luxury. Spanning over 6,550 sq ft, this extraordinary property includes a total of 6 bedrooms, 7.5 bathrooms, a detached casita, and a private office suite above the garage-perfect for guests or remote work. Inside, you're greeted by hardwood floors, custom millwork, and luxury finishes throughout. The heart of the home is a chef's dream kitchen featuring marble countertops, white oak cabinetry, banquette seating, a Lacanche Sully French range, and top-of-the-line appliances, all complemented by unlacquered brass fixtures that will naturally develop a beautiful patina overtime, adding character and warmth to the home's refined finish. The main floor features a spacious primary suite with a luxurious bathroom, as well as 3 additional guest bedrooms, each with its own private bathroom. Upstairs, enjoy a bunkroom, media room, full bar, and top-of-the-line Uneekor golf simulator for entertainment and relaxation. The detached casita offers comfortable and private living with a bedroom, bathroom, kitchenette, and living room, all equipped with high-end Bosch appliances-ideal for guests or extended stays. Step outside to your turf-lined backyard oasis, complete with a heated pool and spa, automatic pool cover, and custom landscaping. The steps down from the pool lead to a lush St. Augustine pathway just steps away from the pristine Guadalupe River, where you'll find a private river patio and direct river access. At the front of the property, you'll be greeted with raised garden beds and a garden shed, adding charm and functionality. The landscape is supported by a full irrigation system with a river pump, while the home operates on a private water well, water softener system, tankless water heaters, an aerobic septic system, and NBU Electricity. Whether entertaining or enjoying peaceful riverfront views, 1755 Riada Drive offers the ultimate in Hill Country luxury-just minutes from the charm of Gruene, downtown New Braunfels, and the area's top attractions.

1755 Riada, New Braunfels

7 Via Aragon, San Antonio
$3,800,000
7 Beds ⋅ 12 Baths ⋅ 2005010 MLS ⋅ ACTIVE Status
Positioned on a premier one acre homesite in The Dominion, listed for the first time since sold as a Parade of Homes winner in 2012, 7 Via Aragon is an extraordinary estate offering the rare distinction of two residences. The 6,205 square foot main residence showcases timeless architecture and impeccable craftsmanship with five bedrooms, six full bathrooms, and two half baths. Complementing the estate is a 2,637 square foot carriage house, featuring a study, gym, kitchen and two bedrooms. Inside the main residence, guests are greeted by a grand staircase, formal living and dining spaces, wine cellar and bar, opening on to the family room and kitchen. The gourmet kitchen features honed limestone and marble counters, custom cabinetry, Wolf and Sub Zero appliances, and a butler's pantry. The primary suite is privately positioned and anchored by its own fireplace and French doors leading to the covered outdoor patio, creating a serene atmosphere. A spa level bathroom with marble tile flooring and marble countertops, oversized shower, towel warmer and dual closets complete the space. The laundry room is conveniently connected to the primary bathroom. A guest suite is located downstairs, and split from the primary bedroom for privacy. Upstairs, three additional secondary bedrooms have their own dedicated bathrooms, and are centered by a family room with wet bar, a large game room, and a covered patio overlooking the pool area. The carriage house is a fully self-contained second residence with exceptional flexibility for guests, extended family, a private office or gym. Guest parking is conveniently positioned at the private front entrance, where visitors are welcomed into an elegant study with fireplace, custom built ins with a hidden room behind the bookcase, making for an ideal space for meeting clients or working from home. The lower level also features a full kitchen, gym and full bathroom. Upstairs, a living room and two bedrooms, each with its own bathroom, provide comfort for long or short term guests. Outside, the expansive covered patio overlooks a Keith Zars pool with warranty, outdoor kitchen and pool house, providing exceptional spaces for entertaining in privacy with no rear neighbors. Combined, the garages of the main residence and carriage house accommodate up to six vehicles. Elegant in design and uncompromising in execution, 7 Via Aragon presents a rare opportunity to own one of The Dominion's most distinguished estates. An exceptional property where timeless architecture, refined craftsmanship and thoughtful design create an enduring legacy of luxury living.

7 Via Aragon, San Antonio

850 Lakeview Trl, McQueeney
$3,750,000
6 Beds ⋅ 8 Baths ⋅ 1948713 MLS ⋅ ACTIVE Status
Experience refined waterfront living in this extraordinary luxury lakeside estate that sits on 1.5 acre of land where timeless architecture meets modern elegance. This private retreat offers panoramic water views with 200 feet of waterfront and seamless indoor-outdoor living designed for both grand entertaining and peaceful relaxation. From the moment you enter your welcomed by soaring ceilings a dramatic fireplace and glass doors that frame the pool and lake like a living work of art. A chefs kitchen anchors the home with professional-grade appliances, custom cabinetry, two islands and a butler pantry---ideal for hosting intimate dinners or large parties! The primary suite is a true sanctuary complete with a sitting room overlooking the pool and lake, a spa inspired bath with a soaking tub and oversized glass shower as well as boutique style walk-in closets. Additional guest suites provide luxurious comfort each thoughtfully appointed with designer touches. Step outside to a resort feel oasis featuring a pool with hot tub, the lot tiers down to the waterfront which host a putting green, waterfall feature, Seadoo lifts and boathouse with direct access to the water for enjoying the serenity of lake life living! Additional highlights include a state-of-the-art game room complete with a wet bar, wine fridge, and bar refrigerator. A four car garage, meticulously landscaped grounds that enhance the homes Mediterranean style. This exceptional lakefront residence offers a rare opportunity to own a private waterfront paradise where luxury, comfort and nature exist in perfect harmony.... All centrally located on exclusive Lake McQueeney!!!

850 Lakeview Trl, McQueeney

1539 Waterstone Pkwy, Boerne
$3,700,000
3 Beds ⋅ 5 Baths ⋅ 2000238 MLS ⋅ ACTIVE Status
The 4,482 sq/ft single-story home was built in 2010 on a slab foundation with Colorado stone exterior and a metal roof. The home includes a master suite, two additional bedrooms, four full and one half-bathrooms, and two office spaces - one with a fireplace and the other opening to a screened-in porch. Approx. 12 ceilings, travertine and engineered wood flooring, granite countertops, and stone detailing run throughout. The master suite includes a private porch and an ensuite with his-and-her closets, double vanity, makeup vanity, spa tub, and walk-in shower. The chef's kitchen features custom cabinetry and high-end appliances and opens to the living room with a gas fireplace. The covered patio attaches to the living room with an outdoor kitchen, a "spool" (small dip pool), and an outdoor fireplace. A grand entry with floor-to-ceiling windows, a covered porte-cochere, and a three-car attached garage round out the home. A 912 sq/ft two-story guest casita includes a full kitchen, a loft-style upstairs bedroom with walk-out balcony, and a covered downstairs patio. The casita is attached to a fully enclosed workshop built for outdoor equipment, woodworking, and yard equipment storage. Two bentonite-lined ponds sit on the property - one next to the riding arena and horse facilities, and a second behind the arena equipped with an aerator. The estate carries 550 feet of Guadalupe River frontage at the back of the property, with private stairs running down to the riverbank. The river runs year-round and is used for fishing, swimming, floating, and kayaking. A private well serves the entire property, supported by two 4,000 gallon above-ground storage tanks filled by the well.

1539 Waterstone Pkwy, Boerne

613 Lake St, Kingsland
$3,695,000
5 Beds ⋅ 7 Baths ⋅ 1960649 MLS ⋅ ACTIVE Status
** ONE OF ONE ** an architectural dream where high-level luxury design meets effortless lakefront living. Welcome to a truly exceptional estate that brings the iconic feel of Lake Austin to the coveted shores of Lake LBJ. Located within the exclusive, private gates of the prestigious Drace waterfront community, this residence offers a unique blend of modern design, comfort, and investment potential. This home includes $150,000 dollars in designer furnishings that convey with the sale. Spanning 4,472 SqFt, this luxe designed home features 5 spacious bedrooms, each with its own ensuite bathroom, plus an additional half bath and a full outdoor bathroom, creating seamless indoor and outdoor living. Soaring 24-foot ceilings anchor the main living and kitchen area, where walls of glass frame breathtaking lake views and flood the space with natural light. The heart of the home extends into a stunning formal dining room that appears to float above the water, paired with an impressive full bar that creates an unforgettable setting for entertaining. Step outside to your resort-style oasis and enjoy a beautifully designed pool, built-in outdoor kitchen for elevated lakeside dining, and a jacuzzi tub. 50 feet of open waterfront and a boat dock with two boat lifts, and a rooftop deck for lounging and taking in the lake views. Elevator access for ease and convenience, energy-efficient features, window coverings, Sonos audio system, and short-term rental eligibility for income potential. As part of the Drace community, residents enjoy access to a private boat ramp, marina, and boat trailer parking. Combined with the constant water levels of Lake LBJ, this property represents a rare opportunity to own a premier, long-term lakefront investment. This is more than a lake home. It is a statement.

613 Lake St, Kingsland

1726 Greystone Rdg, San Antonio
$3,675,000
5 Beds ⋅ 6 Baths ⋅ 1994093 MLS ⋅ PRICE CHANGE Status
Experience resort-style living in this extraordinary hacienda-inspired estate, where timeless architecture, exceptional craftsmanship, and luxury amenities come together on a breathtaking private setting. Grand stone columns, soaring vaulted ceilings, hand-selected finishes, and walls of arched windows create an unforgettable first impression, while expansive living spaces are designed for both elegant entertaining and everyday comfort. The heart of the home features a chef's kitchen with custom cabinetry, premium appliances, an oversized island, custom butcher block workspace, and dual dishwashers for effortless entertaining. The property also conveys with two washers and two dryers, adding convenience and practicality to everyday living. Multiple living and dining areas flow seamlessly throughout the residence, highlighted by dramatic architectural details, a stunning wine cellar, and a private theater room with an upgraded entertainment system. The spacious primary suite offers a luxurious retreat complete with hardwood floors, a fireplace, and spa-like surroundings, while four additional bedrooms provide generous accommodations for family and guests. Step outside to your own private resort. Enjoy the sparkling pool, beautifully landscaped grounds, newly added pond, putting green, sport court, scenic bridge, and elevated observation tower offering panoramic Hill Country views. The property also features a dedicated fitness room and three built-in aquariums, including one saltwater aquarium and two freshwater aquariums, with fully upgraded filtration systems. Recent improvements provide peace of mind and modern convenience, including a new aerobic septic system, whole-home 48KW Generac liquid-cooled generator, three new HVAC systems, upgraded wine cellar refrigeration, new pool pumps, MosquitoNix pest control system, new gate motor, new carpeting in children's/secondary bedrooms, roof improvements, irrigation upgrades, backyard enhancements, and extensive infrastructure updates throughout the property. Beyond the home's existing amenities, the property includes usable land with endless potential for future development. Whether envisioned as a guest house, private casita, sports facilities, additional garages, or other custom improvements, this versatile space offers exceptional flexibility and long-term value. 1726 Greystone Ridge also offers something that a lot of other properties can't regarding education, and that's the choice of either North East Independent School District or Northside Independent School District due to where the property lies. Offering a rare combination of luxury, privacy, recreation, and turnkey improvements, this remarkable estate delivers an unparalleled lifestyle in a setting that feels worlds away while remaining convenient to city amenities. A truly one-of-a-kind property where every detail has been thoughtfully curated for exceptional living.

1726 Greystone Rdg, San Antonio

2 Admirals Way, San Antonio
$3,650,000
7 Beds ⋅ 10 Baths ⋅ 2029552 MLS ⋅ ACTIVE OPTION Status
An extraordinary French-inspired estate, gracefully positioned on an elevated homesite spanning nearly two acres, offering an exceptional combination of architectural elegance, grand-scale living, and unparalleled privacy. Encompassing approximately 11,932 square feet, this remarkable residence features 7 bedrooms, 8 full bathrooms, and 2 half bathrooms, with thoughtfully designed living spaces that balance timeless sophistication with everyday comfort. Upon entry, soaring ceilings, expansive windows, and abundant natural light create an impressive sense of scale throughout. The home's beautifully appointed interiors flow seamlessly into its expansive outdoor living areas, where picturesque views of the grounds, resort-style swimming pool, spa, and gazebo create an extraordinary setting for both intimate gatherings and grand-scale entertaining. The main-level primary suite serves as a private retreat, featuring a luxurious spa-inspired bathroom with heated floors, a dedicated exercise room, and an adjoining study or library. Multiple fireplaces throughout the living room, dining room, and primary suite add warmth and character, while the home's generous bedroom accommodations provide exceptional flexibility for family, guests, and additional living needs. Outside, professionally manicured grounds, mature landscaping, a resort style pool and spa, and an automatic irrigation system complement the estate's impressive setting. Every element of this property reflects a commitment to space, privacy, and gracious living. A rare opportunity to own a distinguished estate within one of San Antonio's most prestigious residential enclaves, offering an exceptional lifestyle and timeless appeal.

2 Admirals Way, San Antonio

117 Monterey Trail, Boerne
$3,500,000
4 Beds ⋅ 6 Baths ⋅ 2004557 MLS ⋅ ACTIVE Status
Where Luxury, Innovation, and Timeless Design Converge Crafted by renowned builder G. Morris Homes, 117 Monterey Trail is a masterpiece of timeless architecture, exceptional craftsmanship, and uncompromising attention to detail. From the moment you enter, soaring ceilings accented by solid wood beams and walls of oversized windows create a breathtaking first impression, filling the home with natural light while framing spectacular Hill Country views. Every space has been thoughtfully designed for both grand entertaining and intimate family living. At the heart of the home, the gourmet kitchen is a stunning blend of elegance and functionality. Gorgeous quartzite countertops, an oversized eat-in island, and a striking hammered sink create a space that is as beautiful as it is practical. A professional-grade Thermador appliance package equips the kitchen for everything from intimate family dinners to lavish entertaining, while thoughtfully combined pop-up outlets preserve the clean, uninterrupted lines of the countertops. An attached butler's pantry extends both the workspace and storage, featuring additional premium appliances and exceptional organization, making entertaining effortless and everyday living a luxury. The primary suite is a true private retreat, featuring a spacious sitting area, direct access to the outdoor living spaces, spectacular views, and a spa-inspired bath worthy of a five-star resort. A freestanding soaking tub, oversized shower with Kohler DTV, automated drapes, and an extraordinary custom closet complete this remarkable sanctuary. Designed with entertaining and flexible living in mind, the first floor features an expansive game room, complete with a stunning back bar showcasing granite countertops with dramatic LED underlighting, translucent smoked mirrors, a sink and refrigerator, remote shades, and its own patio access, creating the perfect space to host family and friends. Above, a private, second-level wing offers two spacious bedrooms, each with its own en-suite bath, providing an ideal retreat for children, overnight guests, or live-in family members, while maintaining exceptional privacy from the home's main living areas. Beyond its stunning beauty lies an extraordinary level of innovation. The state of the art technology package features a Savant home automation system which seamlessly combines lighting, security, audio, video, and climate control, allowing complete control of the home from anywhere in the world. Custom architectural lighting beautifully showcases artwork throughout the day, while hidden in-wall speakers, whole-home audio, automated Lutron shades and drapes, and comprehensive security create an effortless luxury lifestyle. Not to be overshadowed, the outdoor living rivals that of the finest luxury resorts. The infinity-edge pool with dual sun shelves, champagne spa, Pentair automation, heater/chiller system, Phantom motorized screens, and fully equipped outdoor kitchen create an unforgettable setting for entertaining. A professionally designed landscape package, featuring terraced stonework crafted from rock harvested on-site and a 2,100-square-foot Celebrity Greens putting and chipping green, transforms the backyard into a private Hill Country oasis. Every detail in this spectacular masterpiece has been carefully curated, from multiple custom fireplaces, a 209-bottle climate-controlled wine room and a secure vault room to Pella Reserve doors, four-car garage, premium Lennox HVAC systems, Thermador appliances, and countless custom finishes throughout. 117 Monterey Trail is far more than a luxury residence: it's a rare opportunity to own a legacy estate where sophisticated design, cutting-edge technology, and exceptional craftsmanship come together to create one of the finest homes in the Texas Hill Country. MASTER FULL GOLF RIGHT IS AVAILABLE & NEGOTIABLE.

117 Monterey Trail, Boerne

102 Rio Azul, Seguin
$3,500,000
3 Beds ⋅ 3 Baths ⋅ 1996298 MLS ⋅ ACTIVE Status
Situated on approximately three meticulously landscaped acres within an exclusive gated community, this exceptional waterfront estate offers a rare blend of privacy, luxury, and direct access to Lake McQueeney. Majestic pecan trees canopy the property, creating a serene, park-like setting rarely found along the lake. Beyond the private gated entrance, the elegant 2,706-square-foot stucco residence is complemented by a durable concrete tile roof and timeless architectural appeal. Designed for both relaxation and entertaining, the resort-style backyard features a spectacular Keith Zars pool with cascading waterfall, while the private boathouse with multiple lifts provides convenient access to endless days on the water. Inside, quality craftsmanship and enduring finishes are showcased throughout, including travertine flooring, granite countertops, and custom architectural details. The thoughtfully designed floor plan offers three spacious bedrooms, two-and-a-half bathrooms, two dining areas, and an oversized three-car garage. Modern conveniences include a whole-home water softener system, reverse osmosis drinking water filtration, and a private water well that supports the property's lush landscaping and grounds. Large waterfront acreage tracts are becoming increasingly scarce on Lake McQueeney. Combining substantial acreage, mature trees, private lake access, and exceptional amenities, this is a rare opportunity to own one of the area's most distinctive estates. Experience the tranquility of a private country retreat with all the recreation, beauty, and lifestyle benefits of premier lakefront living. The entire 14+ acre property with three access points is available for negotiations.

102 Rio Azul, Seguin

103 Castle Rock, Boerne
$3,500,000
6 Beds ⋅ 7 Baths ⋅ 1891939 MLS ⋅ ACTIVE Status
Experience Authentic Hill Country Living in Cordillera Ranch. Discover a rare opportunity to embrace the true Texas Hill Country lifestyle with this exceptional estate, perfectly sited on 5.9 private acres situated above the seasonal Spring Creek and overlooking a neighboring 300-acre ranch. With sweeping views, timeless architecture, and unmatched amenities, this property offers a seamless blend of luxury, comfort, and tranquility. The thoughtfully designed single-level main residence spans 4,817 sq ft and features 4 spacious bedrooms and 4 full baths. Every detail has been crafted for refined living, from the open, airy layout to the elegant finishes throughout. A separate 1,960 sq ft two-story casita elevates the property further, complete with 2 bedrooms and 2.5 baths downstairs and a full kitchen, living room, and game area upstairs, with amazing views over 300 acres of open space. The property also features a pool, hot tub, and outdoor kitchen with an Italian handmade brick pizza oven and amazing views, a work room, a red light sauna, and an oversized 3-car garage provides generous storage and convenience. This property also features an 800 sq ft workshop, mud room, and loft with mini-split AC-ideal for hobbies, projects, and equipment. Built by Todd Glowka Custom Homes, this estate also conveys a coveted Master Golf Membership, making it a one-of-a-kind combination of luxury, lifestyle, and location.

103 Castle Rock, Boerne

59 Via Aragon, San Antonio
$3,495,000
5 Beds ⋅ 8 Baths ⋅ 2002748 MLS ⋅ ACTIVE Status
Positioned within one of San Antonio's most prestigious communities, 59 Via Aragon is a newly completed contemporary estate where exceptional architecture, refined craftsmanship, and advanced technology come together in remarkable fashion. Designed for both sophisticated entertaining and elevated everyday living, the residence is defined by soaring ceilings, dramatic walls of floor-to-ceiling glass, and seamless indoor-outdoor connectivity. The approximately 25-foot living room creates a stunning focal point, while thoughtfully curated finishes including a floating marble staircase, concealed hinges, magnetic doors, linear air vents, and a climate-controlled wine room reflect an uncompromising attention to detail. A fully integrated Josh.ai smart home system provides effortless control of lighting, climate, entertainment, and security through facial recognition, fingerprint access, and customizable automation. The chef's kitchen is equipped with premium Gaggenau and Wolf appliances and is complemented by a fully appointed catering kitchen with Sub-Zero refrigeration, designed to accommodate entertaining on any scale. The main level also features a private office, flex room, elevator, laundry, and an elegant primary suite with outdoor access and a spa-inspired marble bath with solid marble tub and Brizo fixtures. Upstairs, three spacious guest suites are joined by private balconies, a game room, a secondary laundry and a dedicated theatre featuring an Epson projection system, immersive surround sound, dual subwoofers, and a Dolby Atmos 7.2 configuration. The outdoor living experience has been thoughtfully designed to rival the home's exceptional interior. Expansive terraces are complemented by low-maintenance premium artificial turf, creating a clean, modern aesthetic that remains lush year-round. A resort-style pool is anchored by a striking outdoor entertainment wall with a built-in television and grilling station, providing the perfect setting for effortless entertaining. Architectural landscape lighting, oversized pavers, and contemporary privacy screening enhance the space. Complete with whole-home water purification, flood detection, tankless water heaters, substantial mechanical infrastructure, and an oversized three-car garage with contemporary glass doors and epoxy floors, 59 Via Aragon is a rare expression of contemporary luxury where timeless architecture, innovative technology, and exceptional design are seamlessly united.

59 Via Aragon, San Antonio

Start Your Search

IDX information is provided exclusively for consumers' personal, non-commercial use, that it may not be used for any purpose other than to identify prospective properties consumers may be interested in purchasing, and that the data is deemed reliable but is not guaranteed accurate by the MLS.  The MLS may, at its discretion, require use of other disclaimers as necessary to protect participants and/or the MLS from liability. 

Listings provided by LERA MLS

How much is your home worth?

Get instant property value now!
